
Erzherzog Johann.
A window onto South Tyrol.
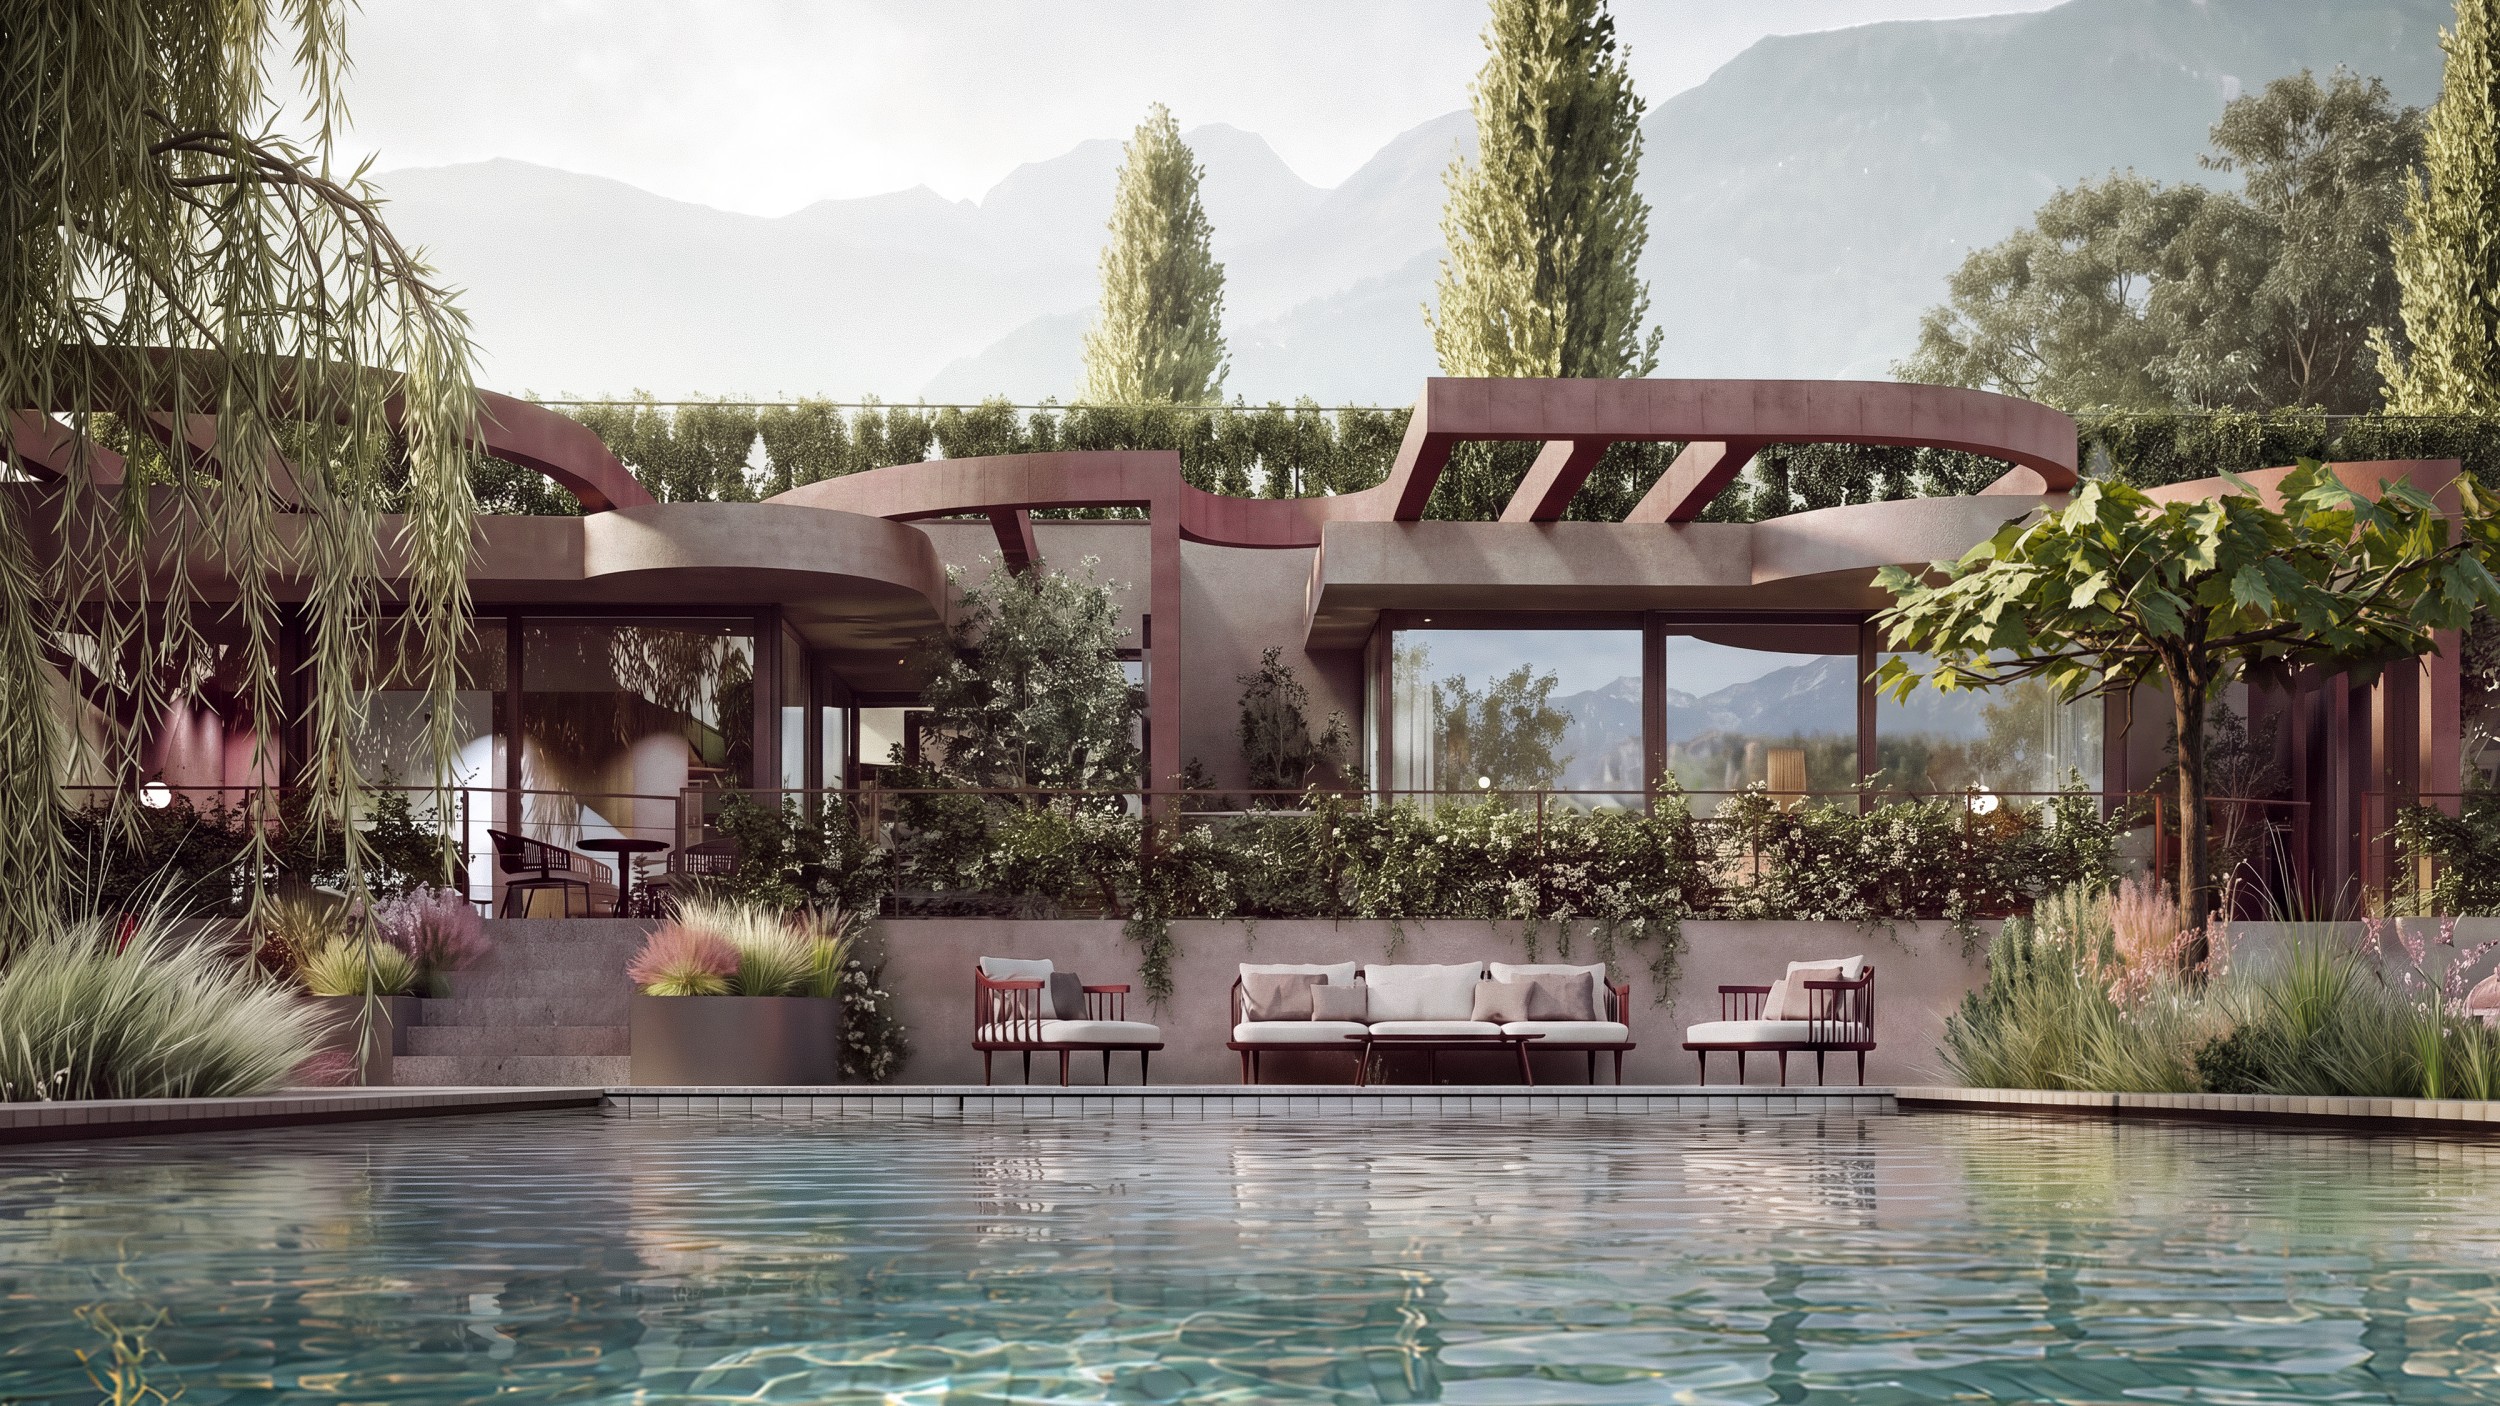
At the Hotel Erzherzog Johann, an existing architectural motif guides development of the new extension. The arch – at times it opens up, at others it embraces the space. An inviting gesture that connects the old with the new, frames the views and creates a sense of intimacy.
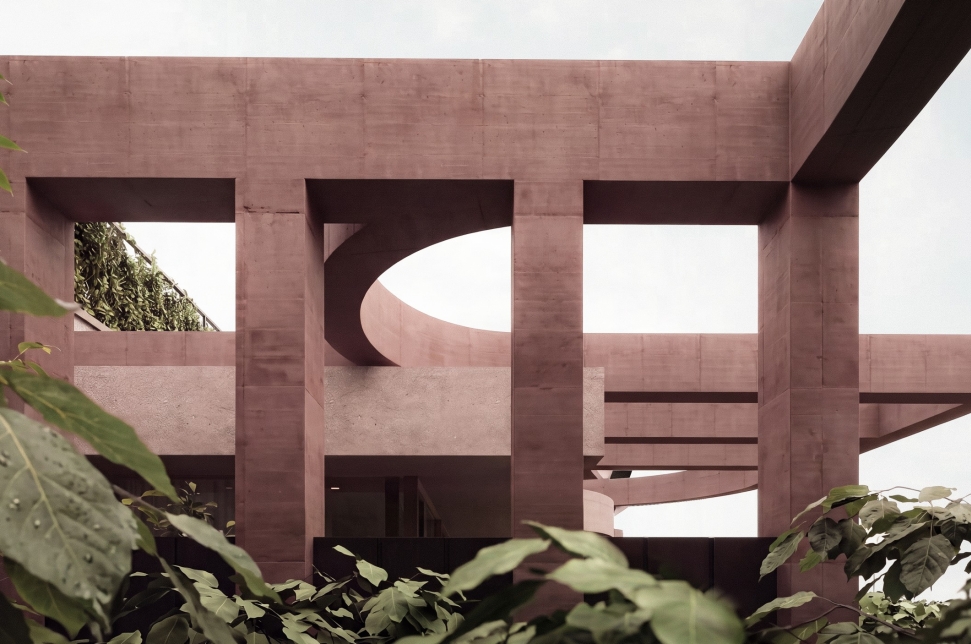
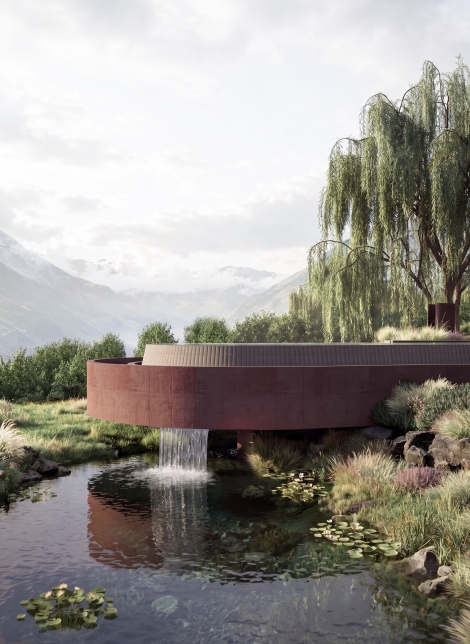
Coloured concrete defines both the architecture and the landscape. Exposed, polished or sandblasted, the same material takes on different qualities — sometimes smooth, sometimes rough, shifting in texture and expression.
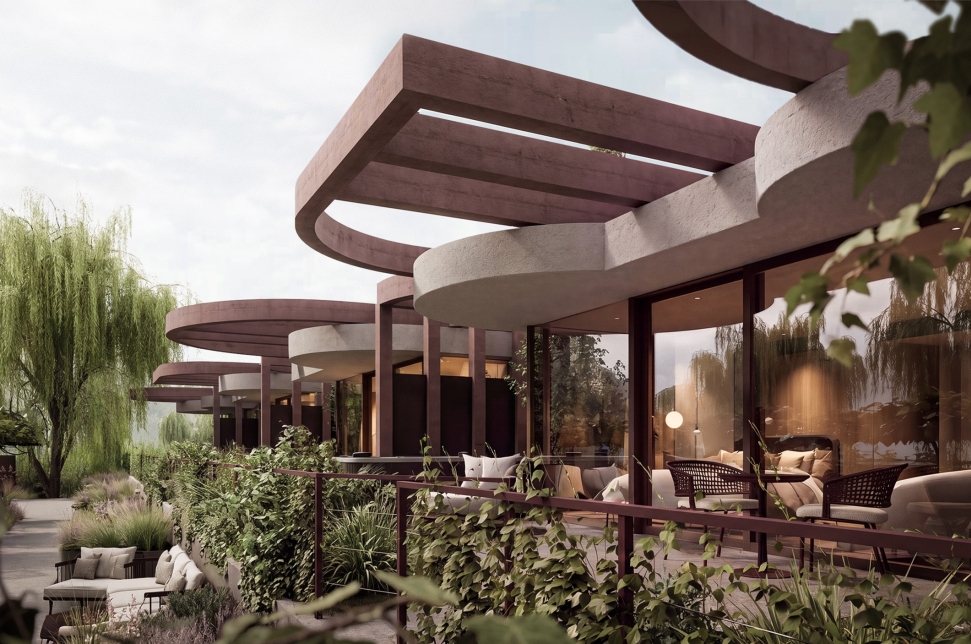
Four new chalets are nestled within the greenery on the hillside. Their distinctive roof design establishes a shared rhythm, while inside and outside flow seamlessly into one another. Light fills the generous interiors, with the garden always close at hand. Arches articulate these transitions. At times they open up the view; at others, they create sheltered places to linger. The architecture frames the view while allowing the garden to unfold around it.
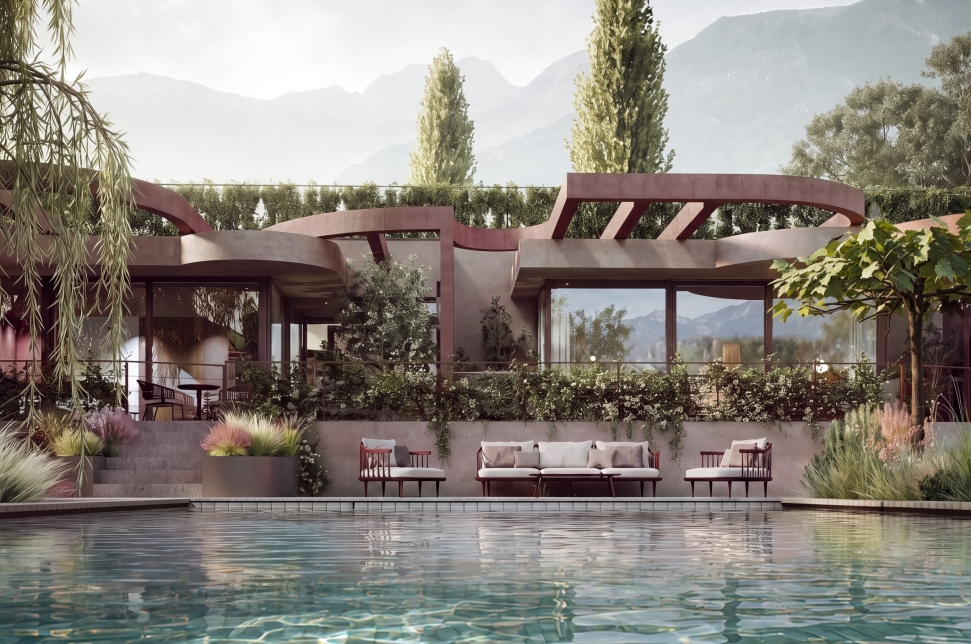
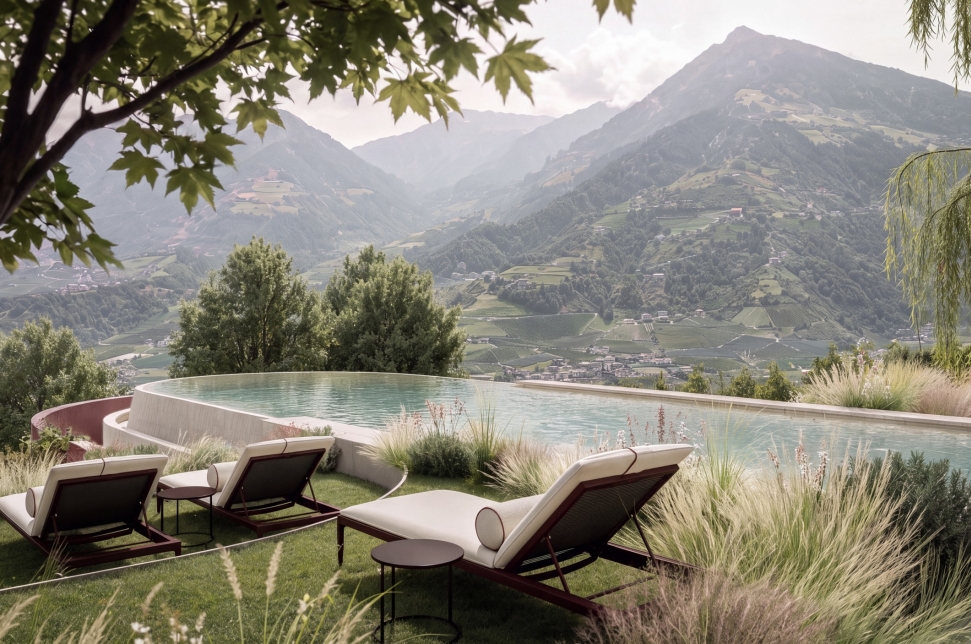
Between the chalets, an infinity pool appears to float within the landscape. A body of water that plays on lightness and balance, part of a garden landscape to explore and linger in.
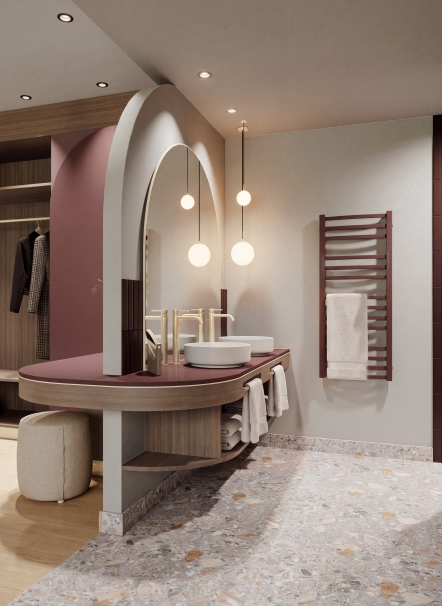
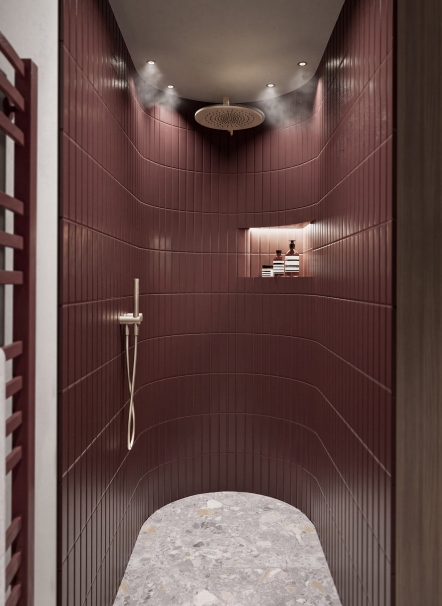
A quiet elegance defines the interiors of the chalets. Natural surfaces, tactile textures and subtle contrasts shape the atmosphere: dark timber alongside off-white, muted reds and soft pinks accented with black and gold. Forms and materials found in the existing architecture are incorporated and recombined. Soft lines flow through the spaces, connecting individual areas into a coherent whole.
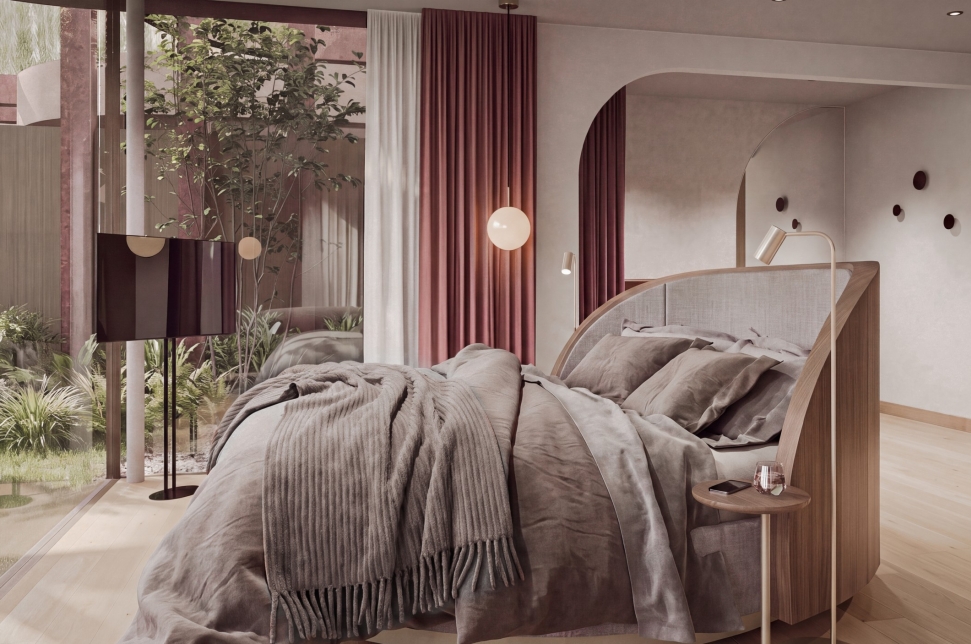
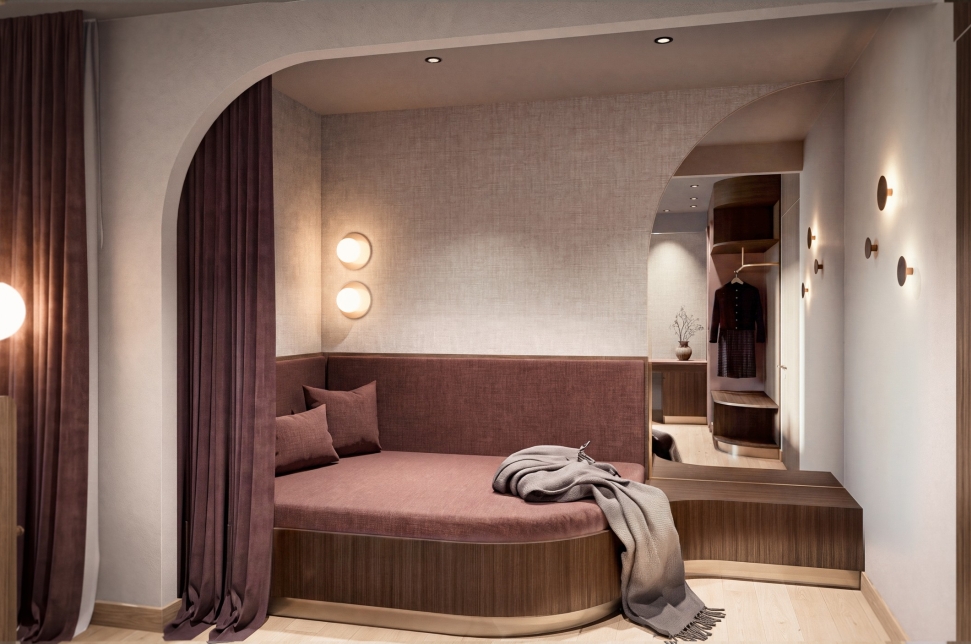
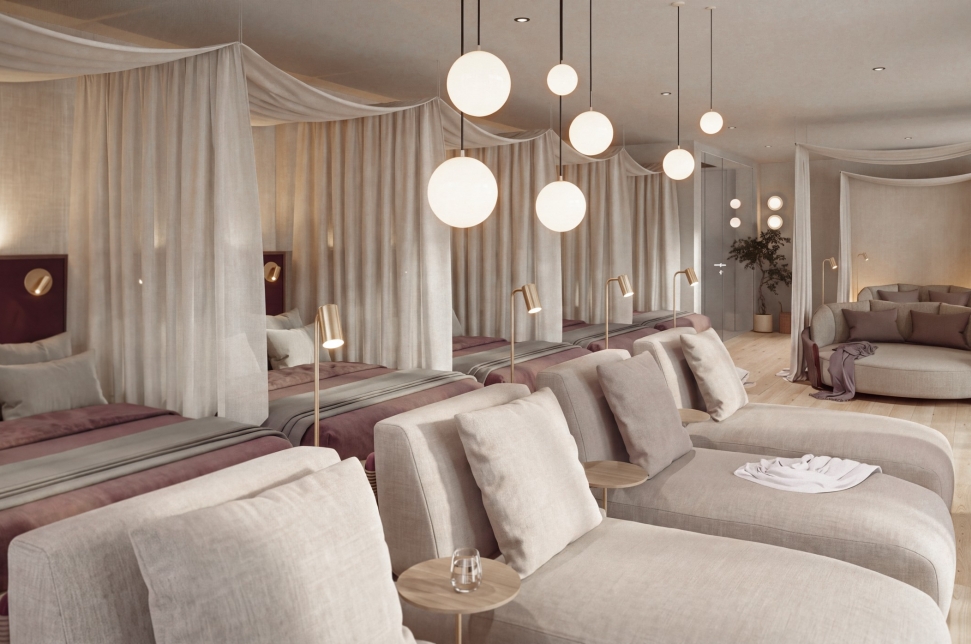
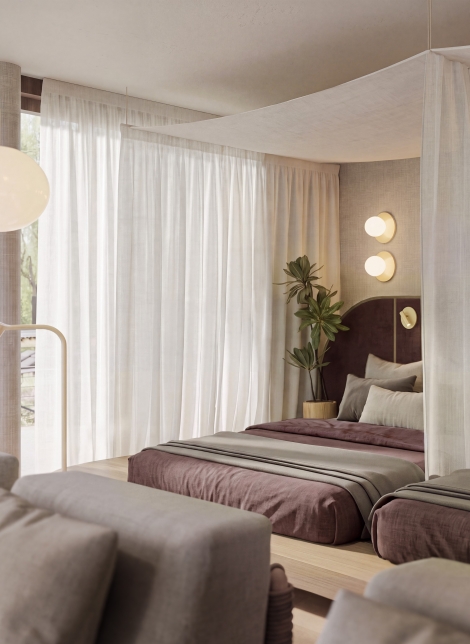
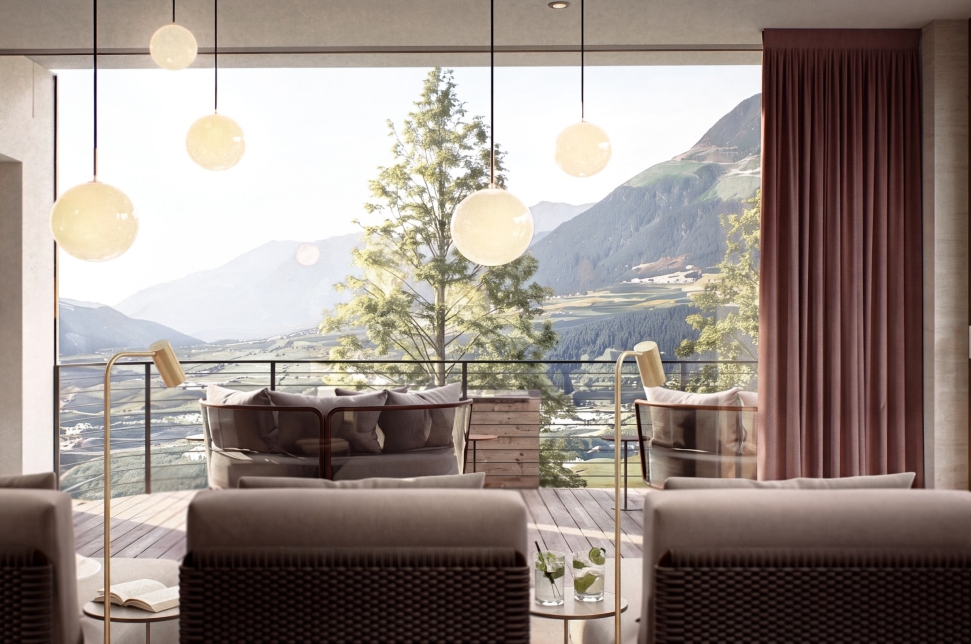
In the relaxation room, light-coloured curtains frame the loungers like small canopies. Textile alcoves, softly enveloped. Muted burgundy meets beige upholstery and timber, while golden lights add accents. Spheres of light float in the room. A generous glass façade opens up views of the landscape, with the terrace extending the room outdoors. A sense of shelter behind, the mountains ahead.
Year: 2026
Location: Schenna
Client: Hotel Erzherzog Johann
Services: Architectur and Interior Design
Status: In progress
@Renderings: THE NEW KOMMA Architecture