
Fernblick Höfler.
Time for the new generation to shine.
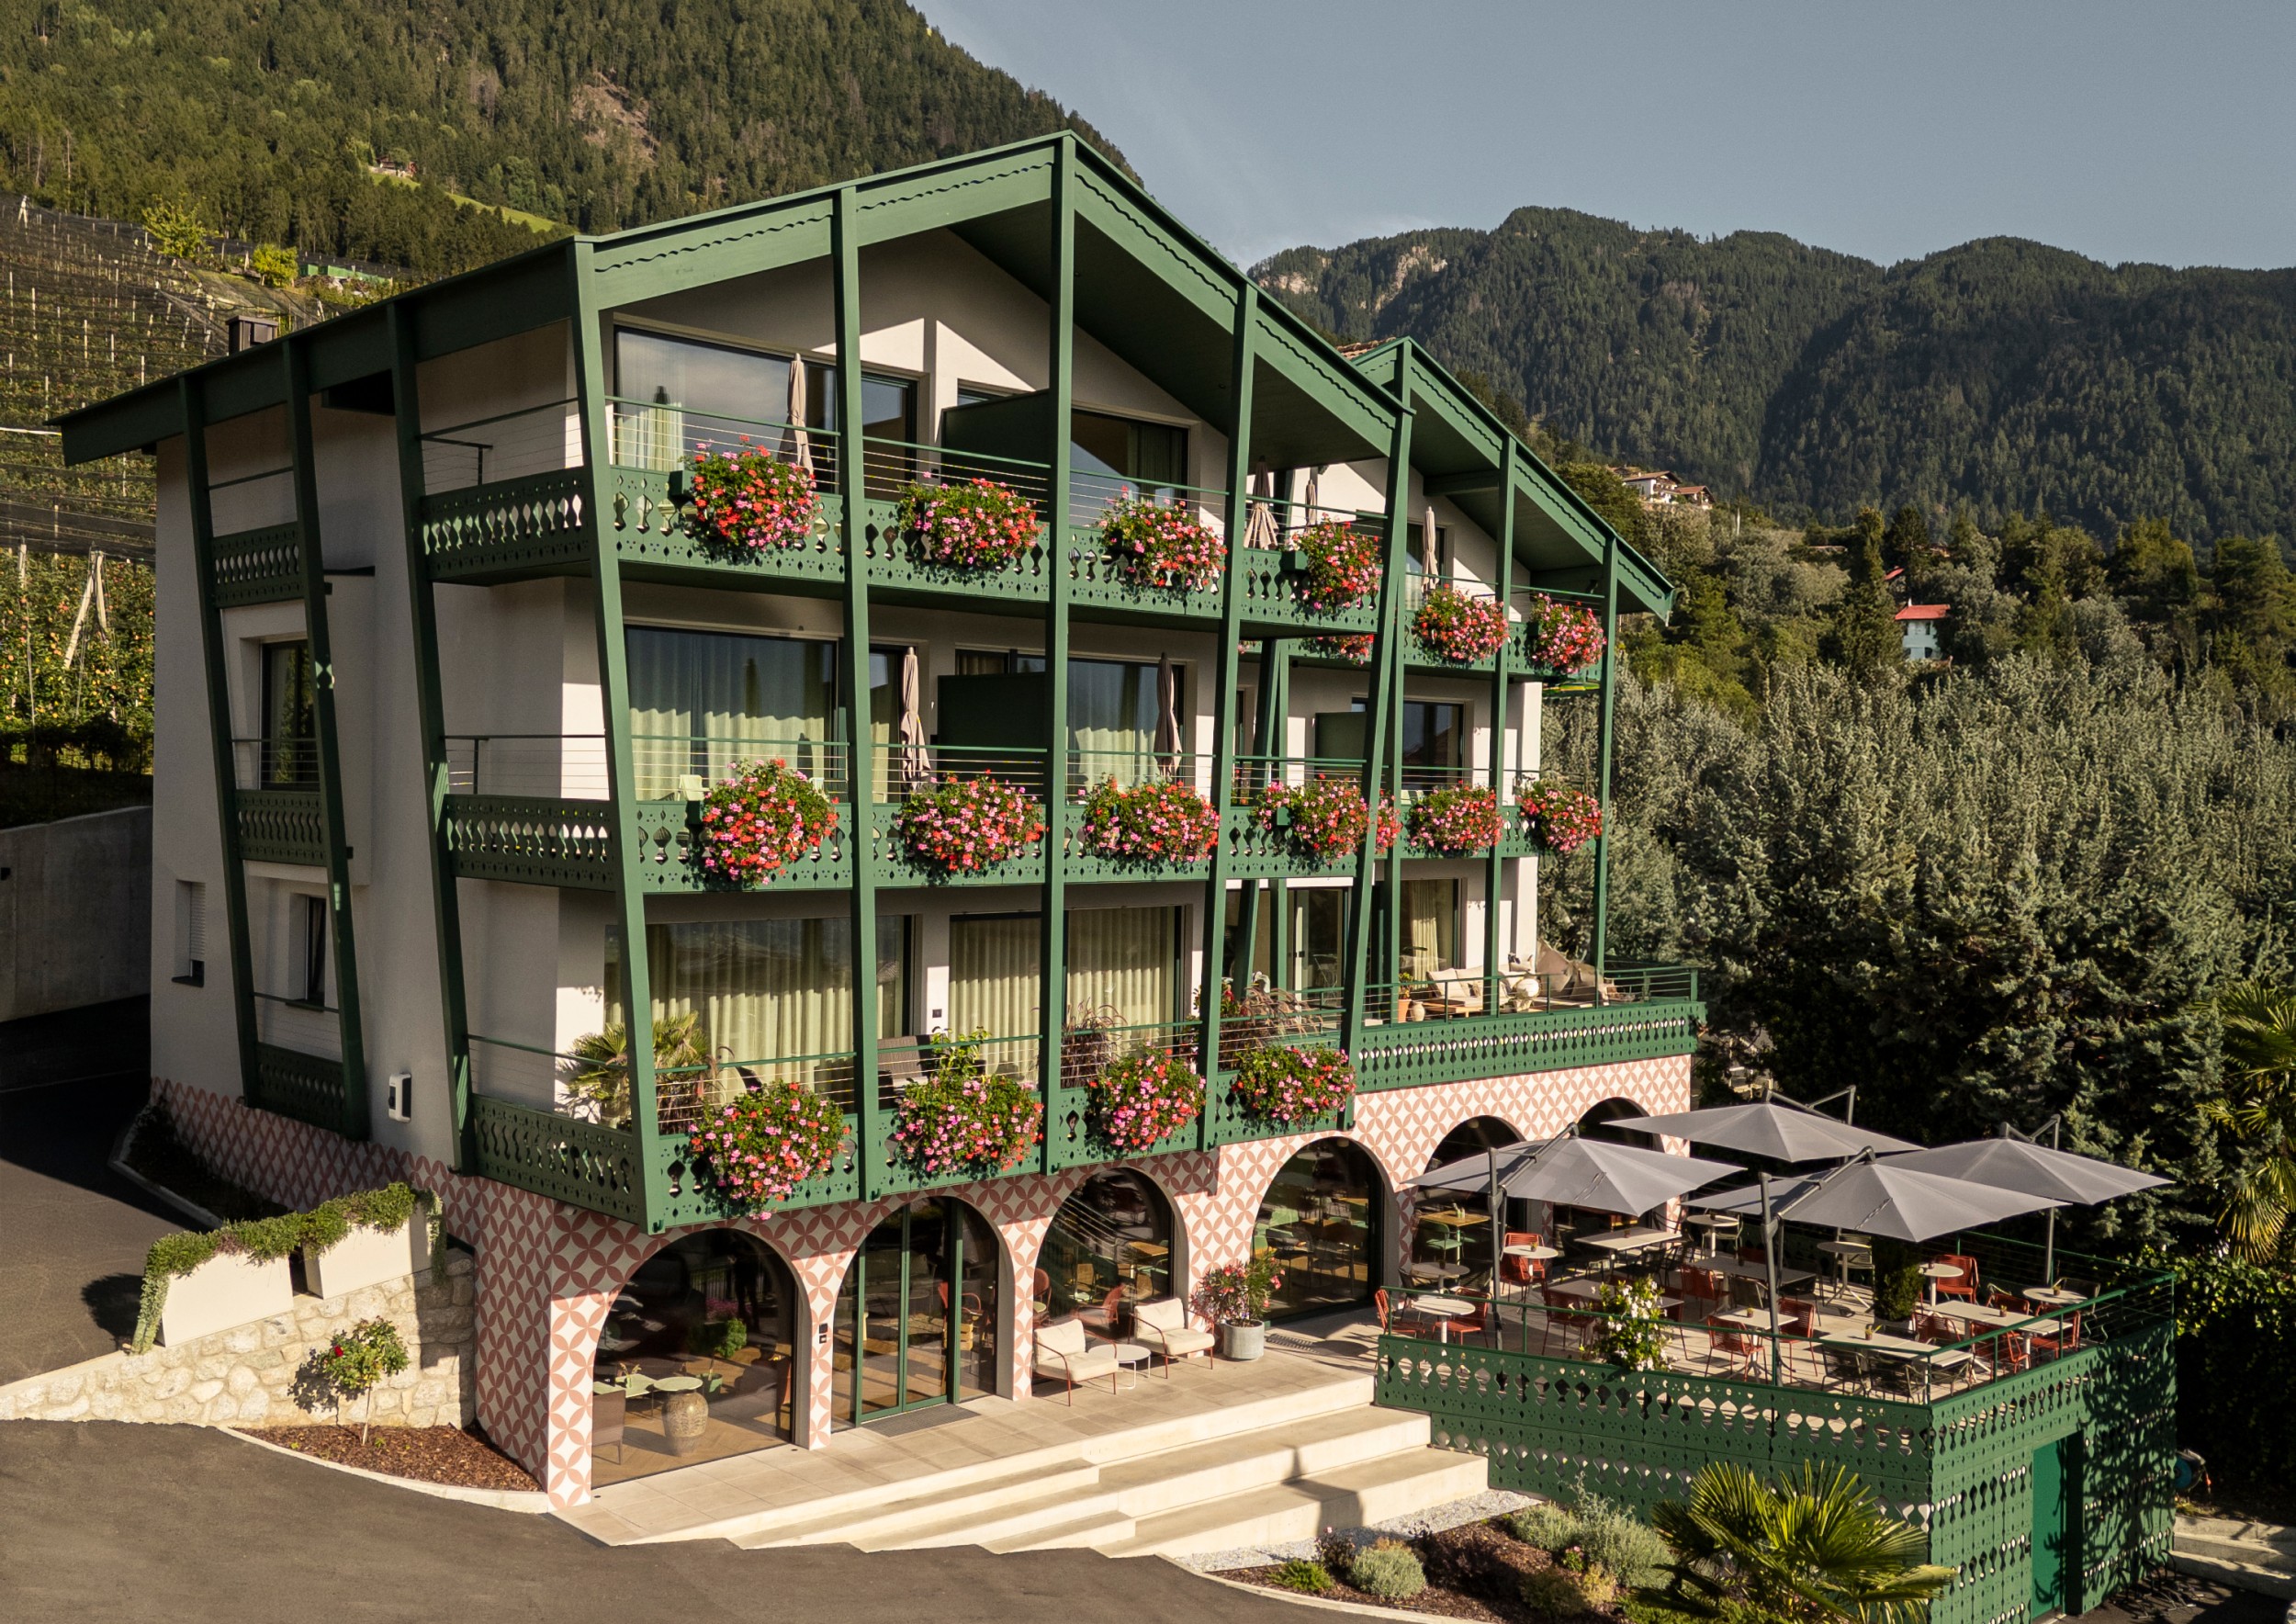
Dark green and dusty rose. Exposed beams, curved arches, patterned wooden railings. The façade of the Höfler in Schenna recalls the historic farmhouses of the village. Their forms and ornaments are reinterpreted through wood and colour. A dialogue between history and the present.
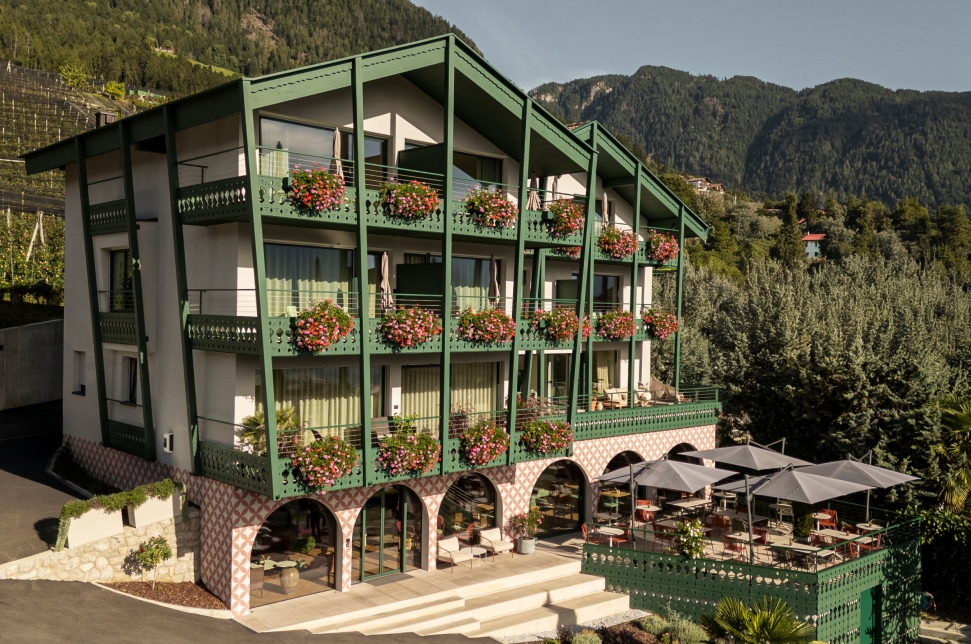
One ensemble, two freestanding buildings: the main house Höfler and the Fernblick dependency. The atmosphere is shaped by the history and passionate commitment of the host family. Personal, relaxed, and with an eye for detail.
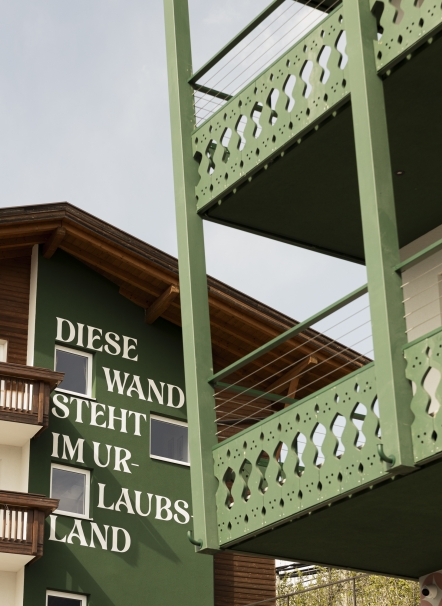
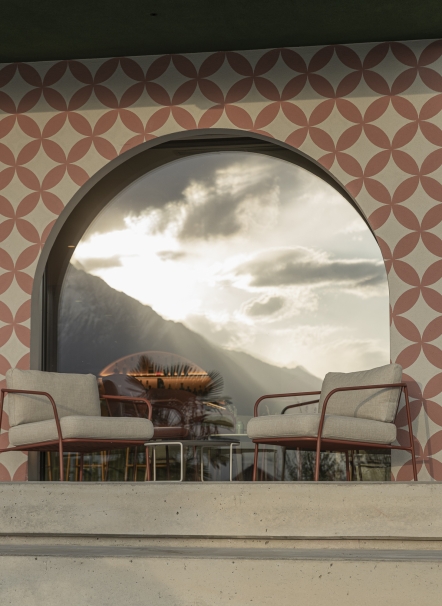
"The exterior façade pays homage to Scena’s historic farmhouses."
-Markus Klotzner
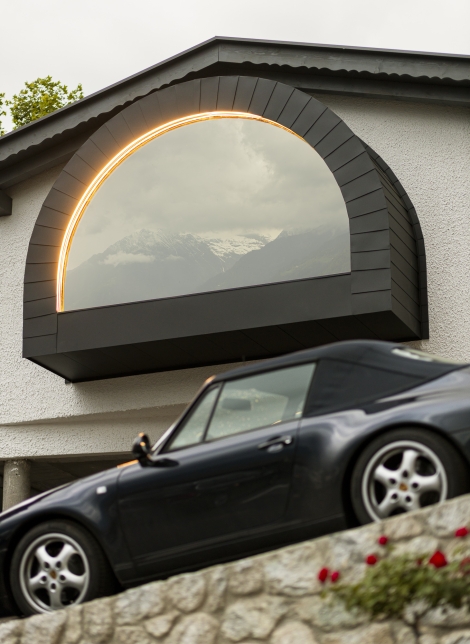
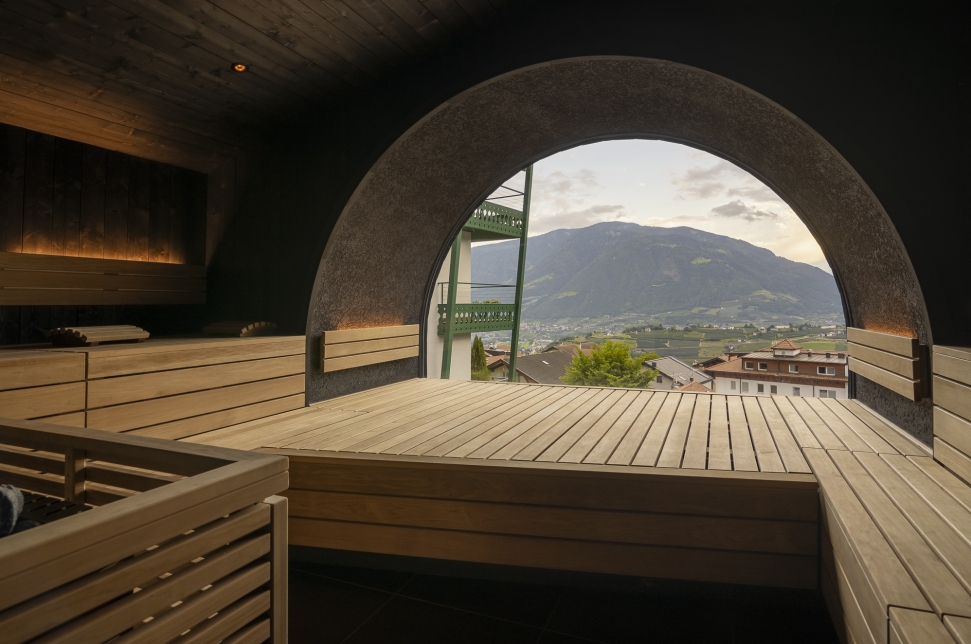
Between the two buildings, a sauna with a panoramic window completes the ensemble and creates a spatial connection between the houses. Its distinctive form is inspired by traditional South Tyrolean ovens, recalling a piece of the region’s rural heritage.
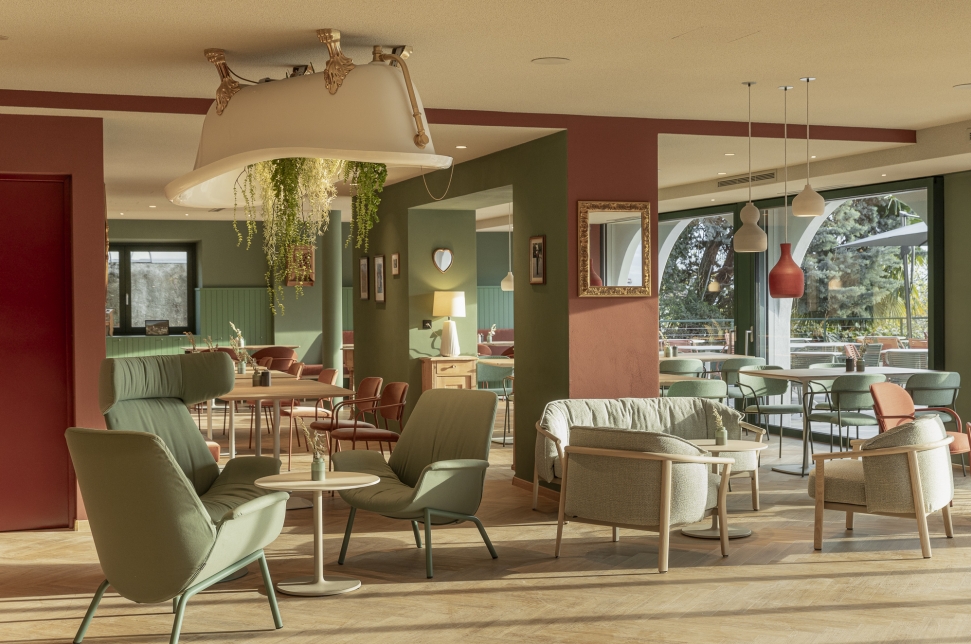
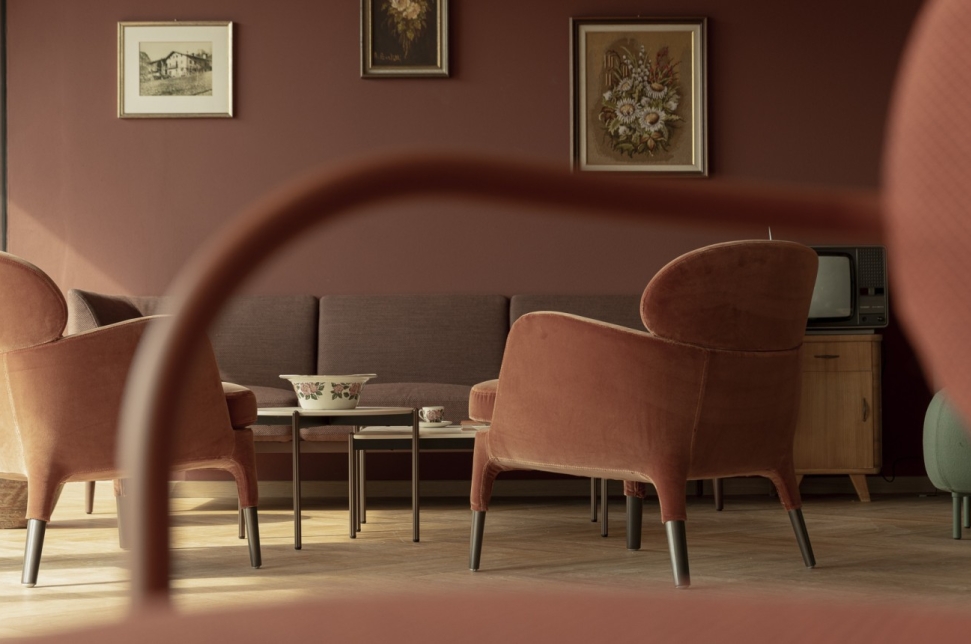
Inside, the bar, restaurant and reception merge into a continuous spatial sequence. A dark green tiled counter traces a soft curve through the interior, accompanied by yellow bar stools. Wood, metal and upholstery establish a distinct red-and-green material palette. Tables, chairs and sofas create an inviting interplay of materials and forms. Vintage pieces complement the contemporary furnishings, adding unexpected and playful accents. These details are part of the character of the house, bringing a sense of lightness to the design. A place to arrive, settle in and stay.
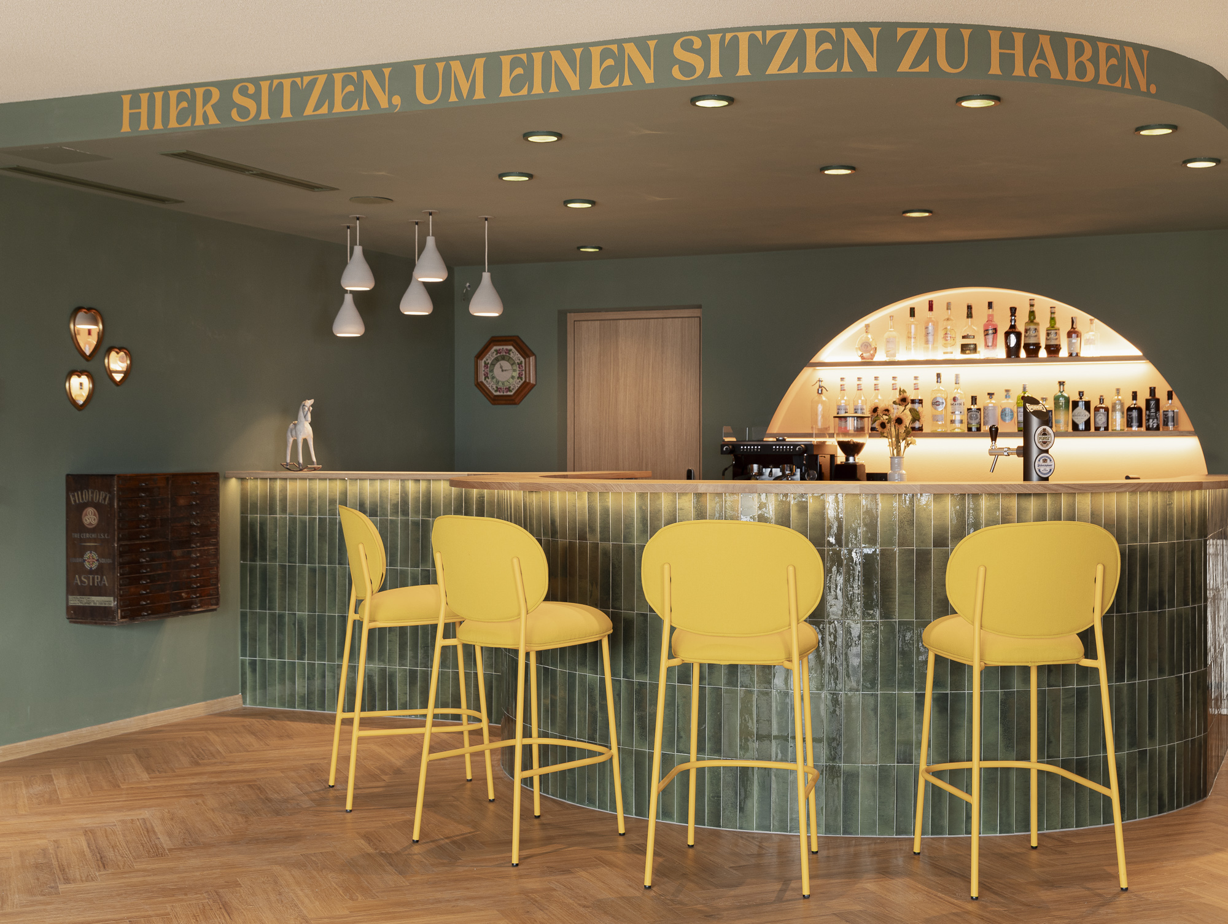
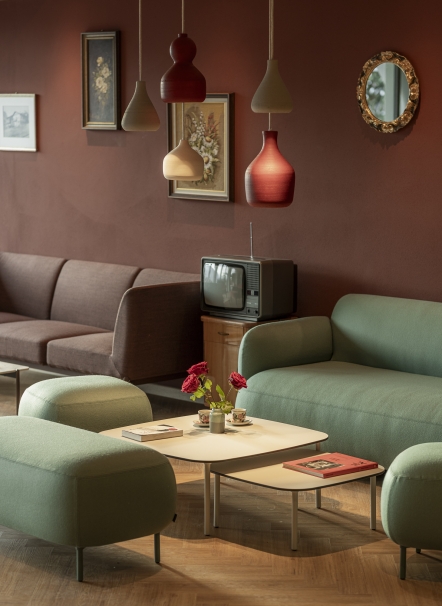
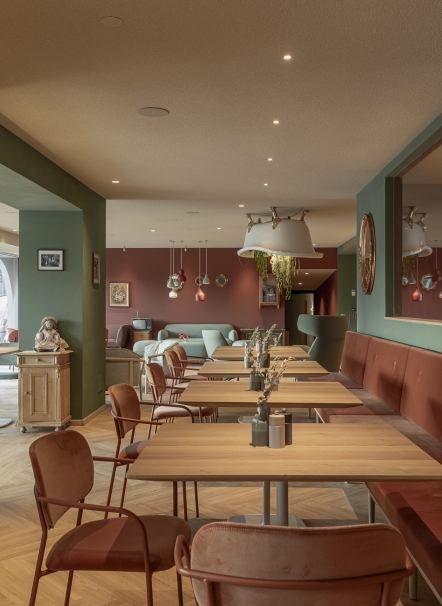
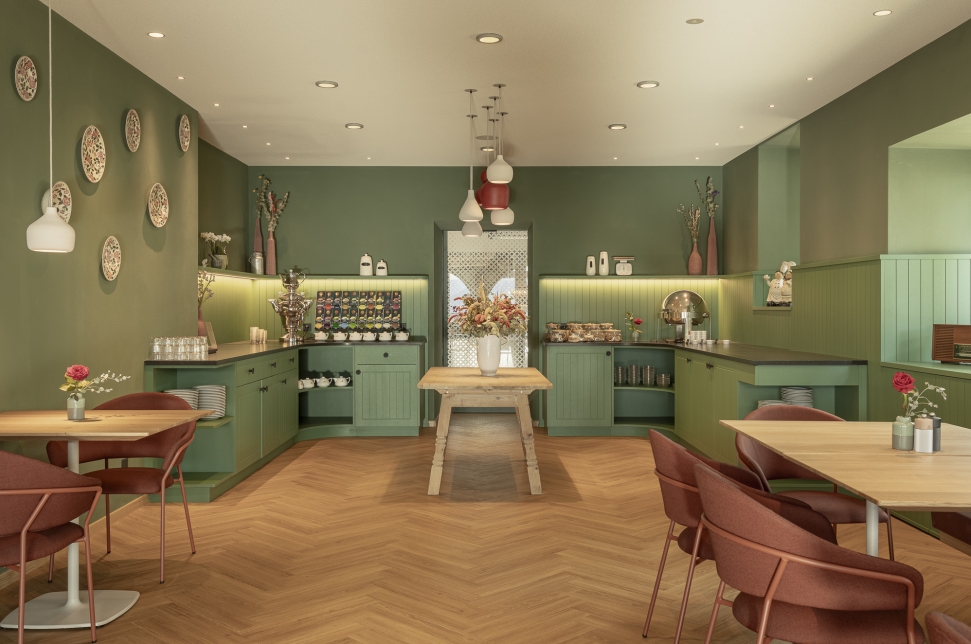
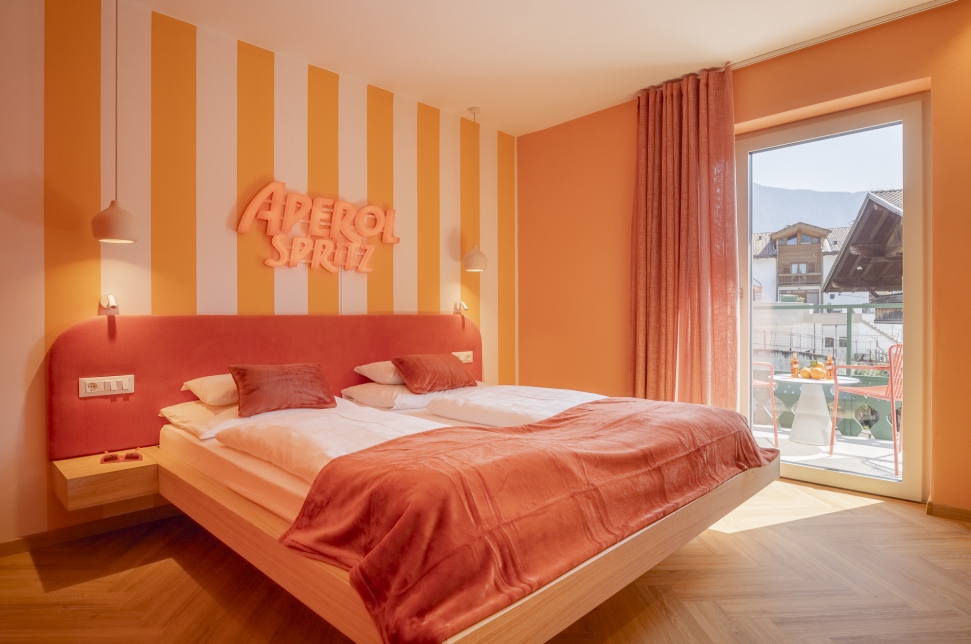
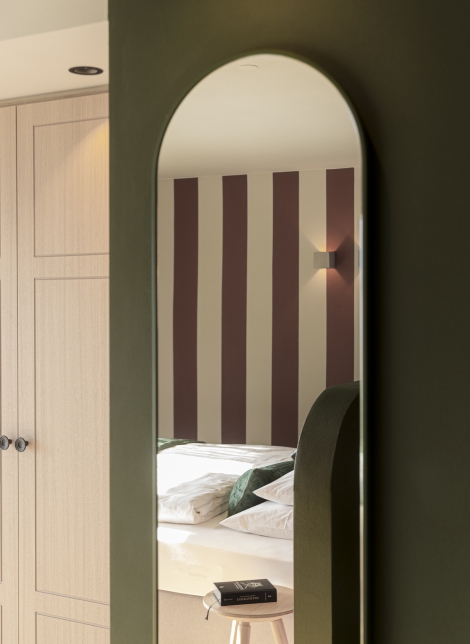
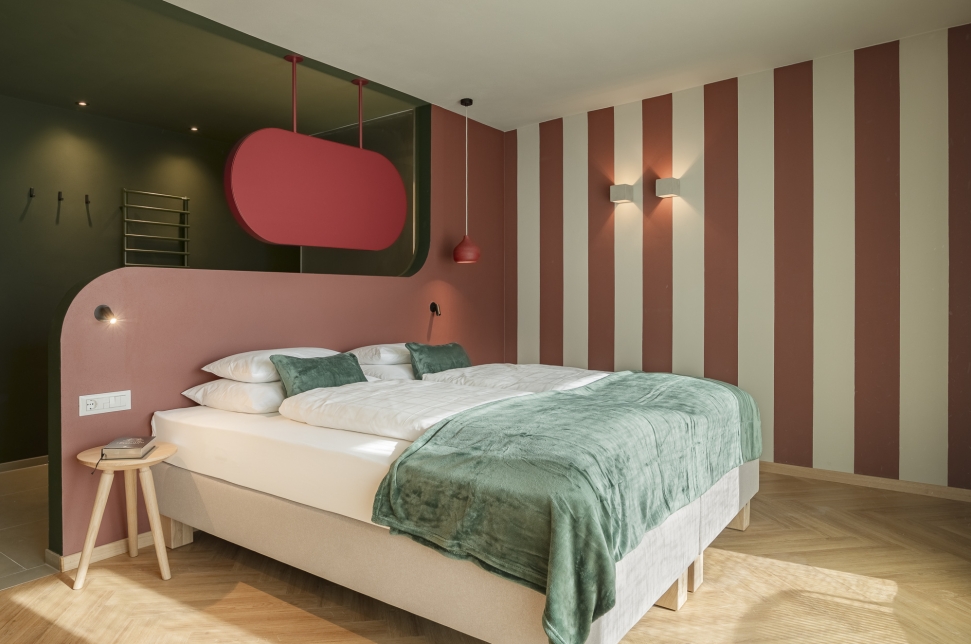
South Tyrolean themes are translated into the spatial design and material palette of each room. The alpine landscape and the Dolce Vita find their expression in the interiors, shaping the atmosphere of each space. Each room develops its own identity and narrative.
Year: 2025
Location: Schenna
Client: Fernblick Höfler GmbH
Services: Architecture and Interior Design
Concept: Peppis
Status: Completed
©Fotos: Tiberio Sorvillo
Iconic Award 2026