
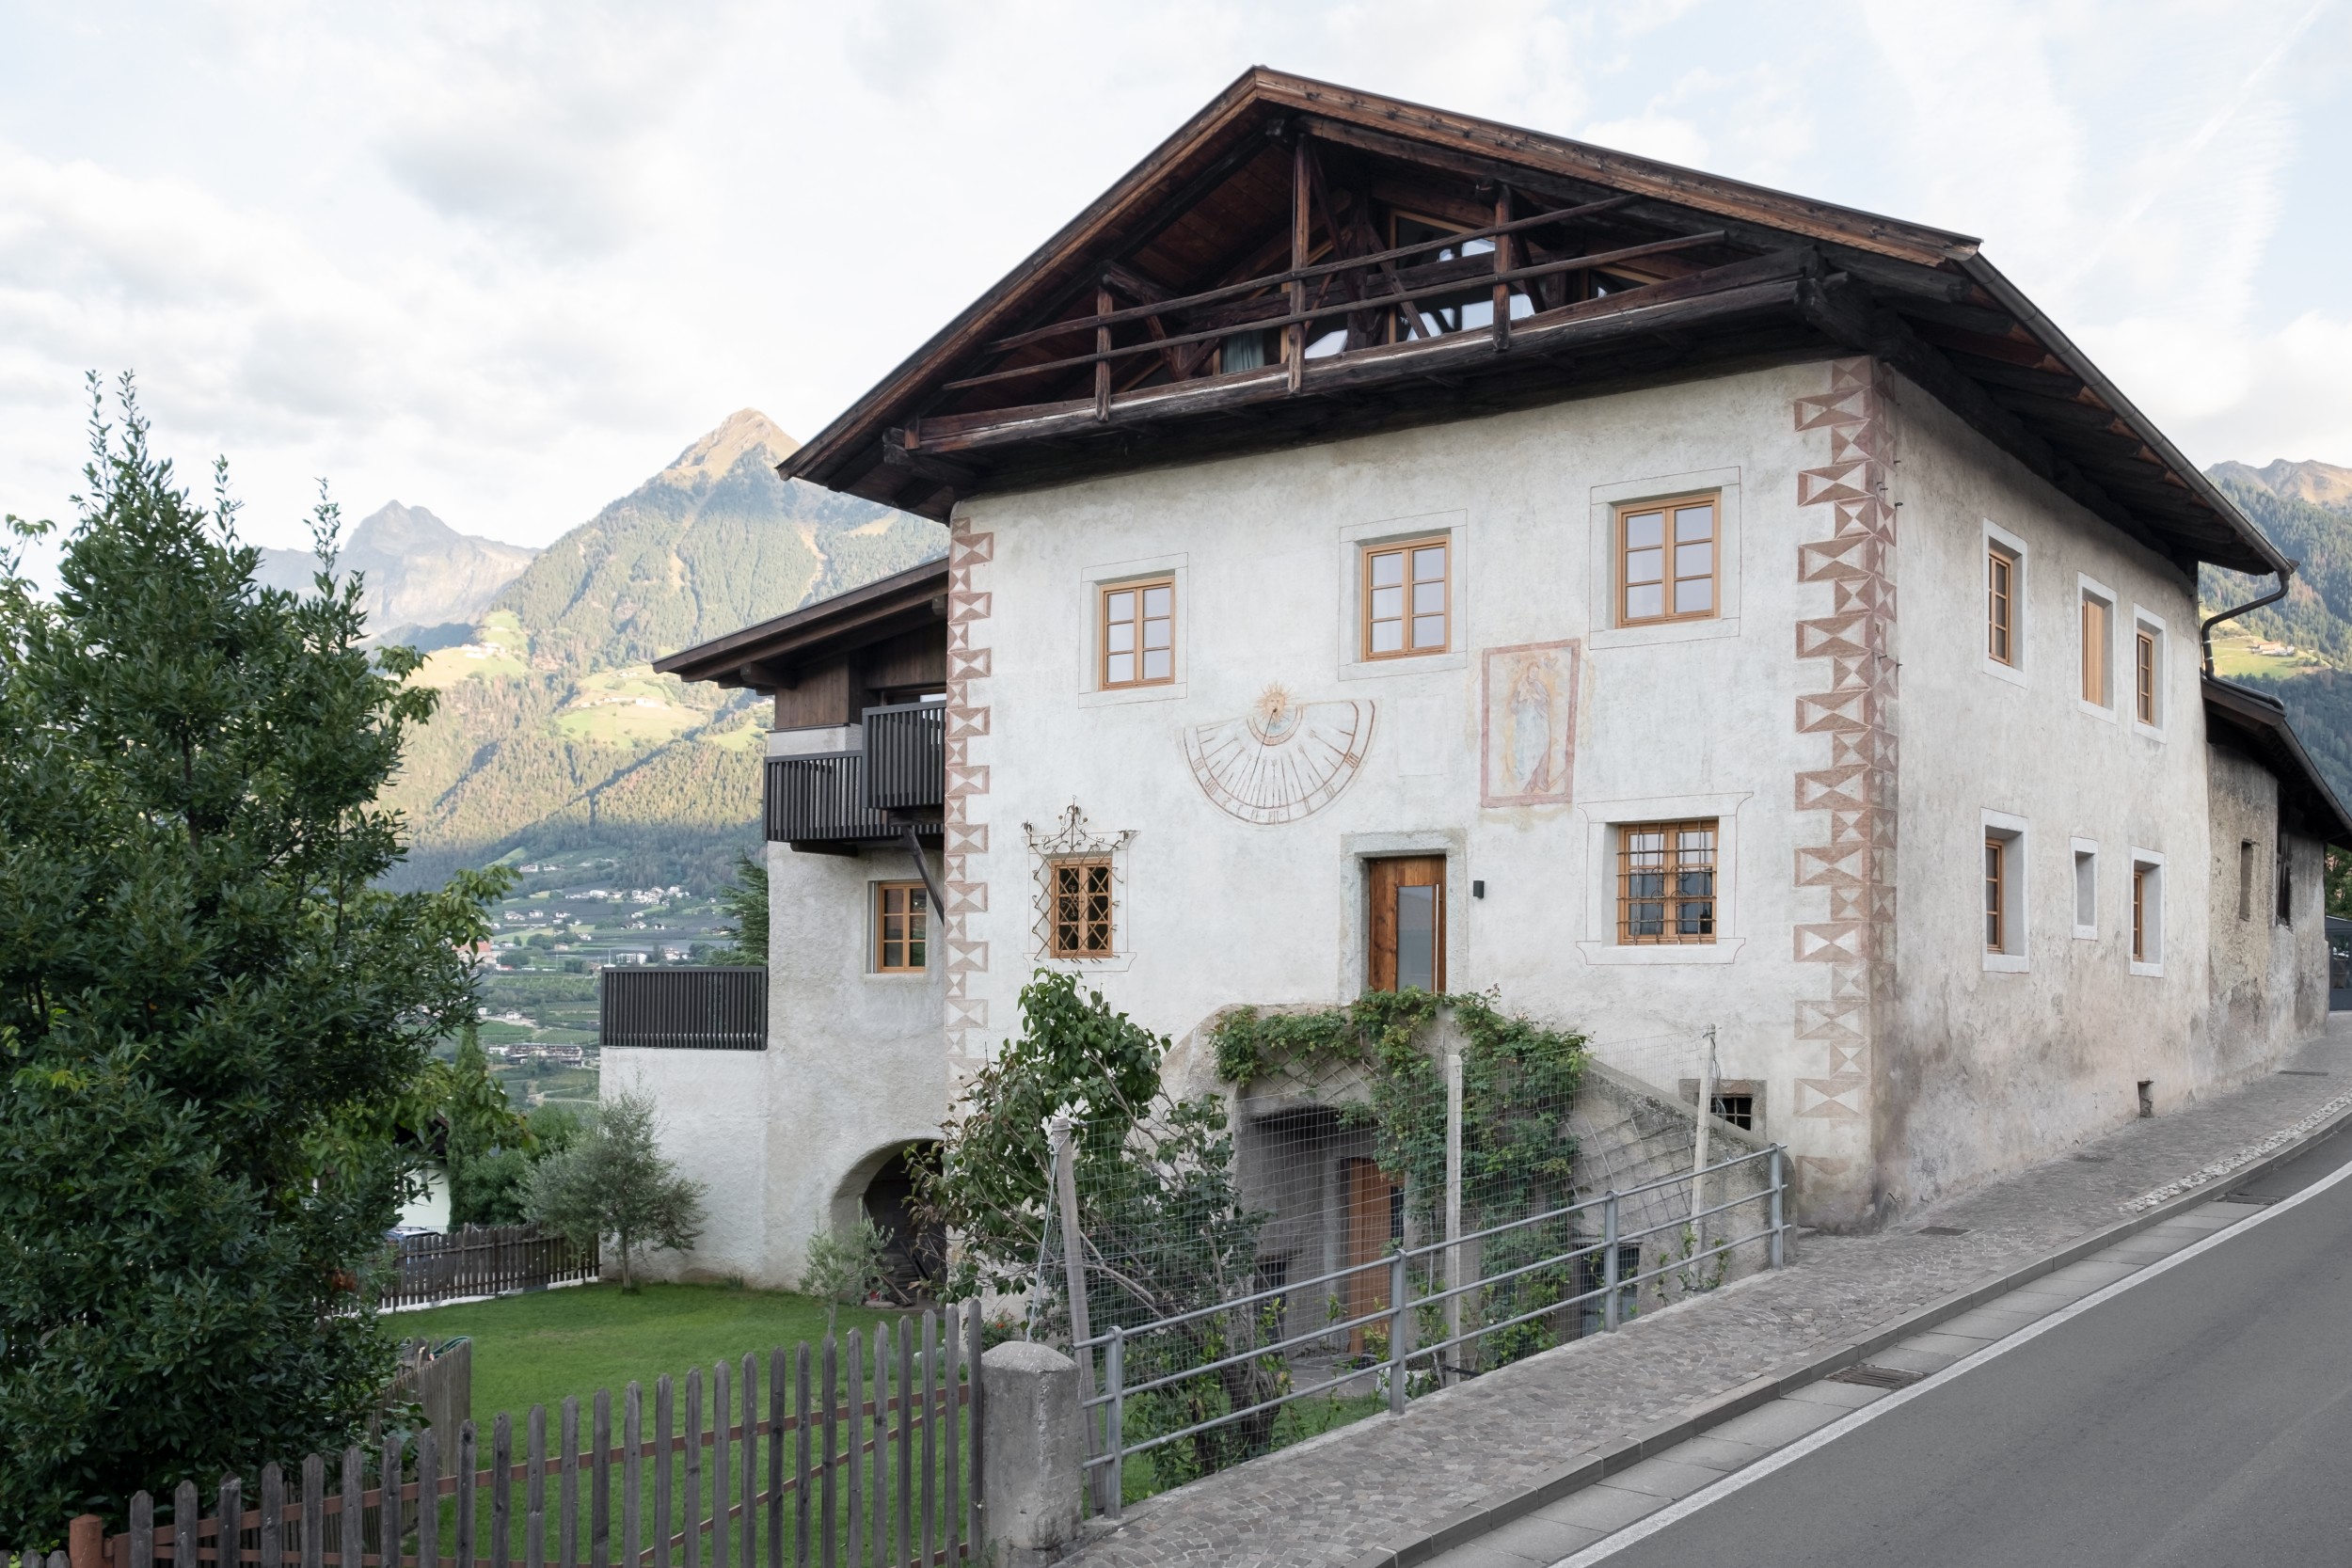
Dornerhof.
From Sleeping Beauty to Climate House winner.
Family life returns to the Dornerhof. After years of standing empty, the sons return to their parents’ farmhouse, bringing new life to the historic building. The house and barn are connected, creating two homes for their families within the listed structure. Its history remains tangible in the stone walls, vaulted ceilings and timber.
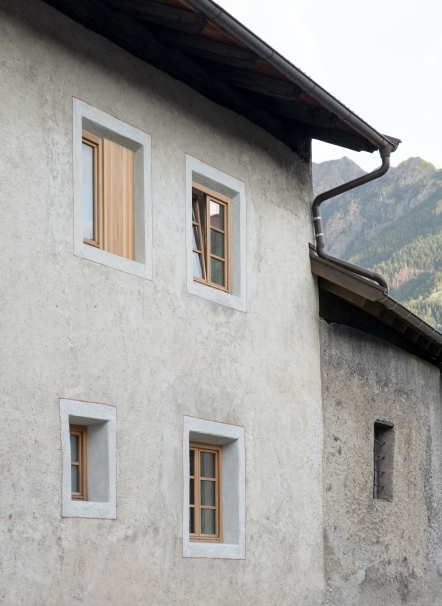
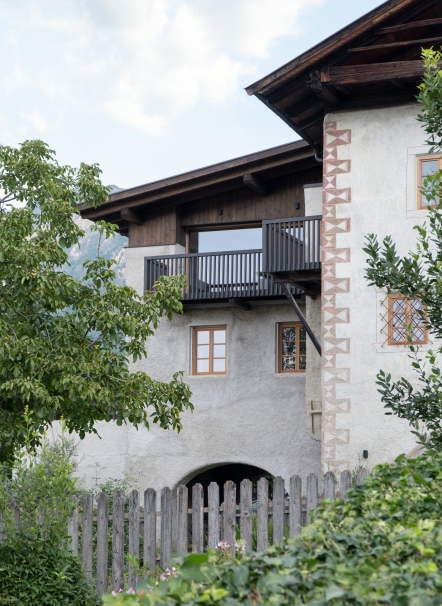
From the outside, the farmhouse retains its familiar character. The roof and external walls are insulated from within, preserving the historic façade paintings, the timber cladding of the barn and the building’s original appearance. Only in the western extension is the roof raised to give the rooms greater height. Existing openings are glazed. Light enters the house through the familiar contours.
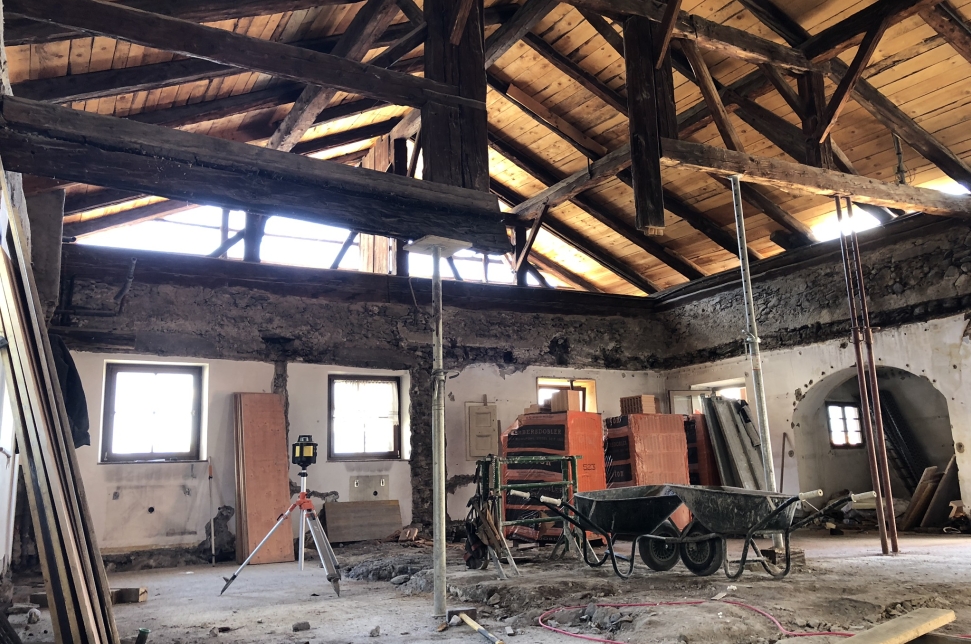
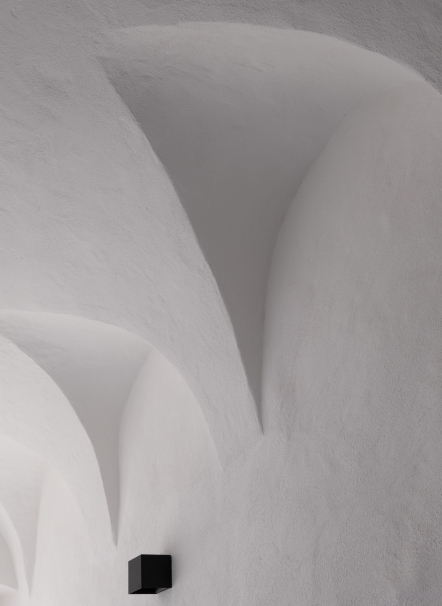
Inside, less valuable structural elements are removed, giving the rooms a sense of spaciousness. In close collaboration with the heritage authorities, stone walls and vaulted ceilings are preserved, while original features are carefully restored. Beneath the vaults, the spaces feel intimate and sheltered; elsewhere, opening up the existing structure creates room and light. New spatial arrangements reveal the timber beams, making the structure visible. The house reveals what it is built upon.
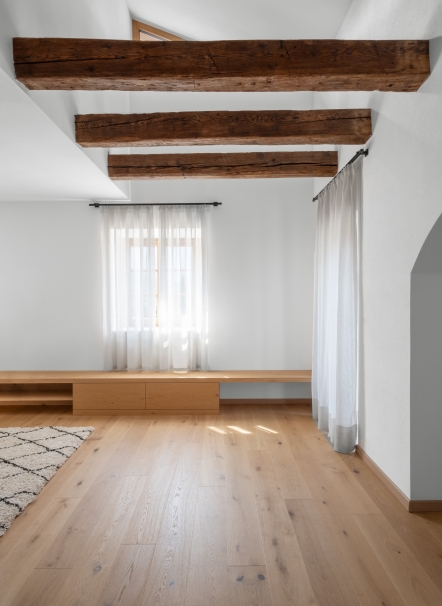
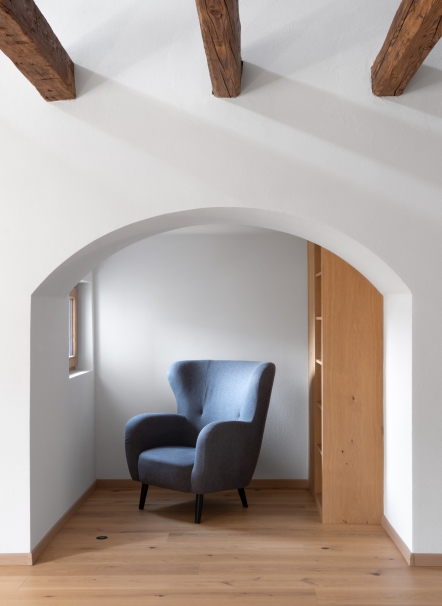
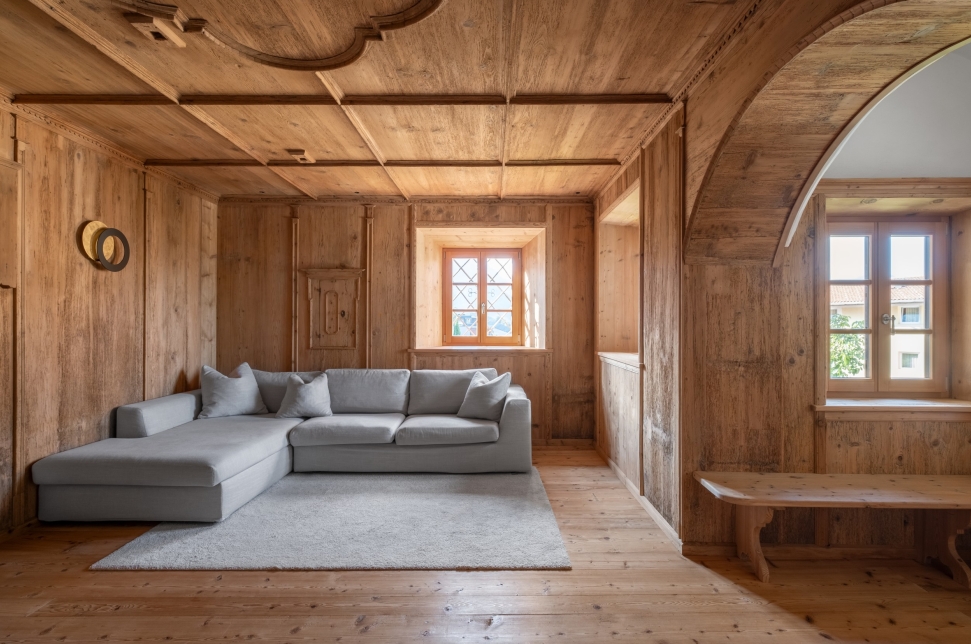
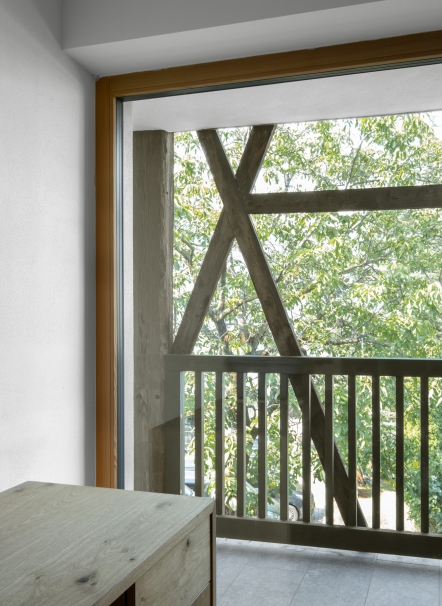
Larch is used throughout, whilst oak complements the palette of materials. Aged timber alongside new surfaces. Different traces, yet a shared context. The materials link the history of the farmhouse with the way it is lived in today.
Year: 2020
Loaction: Schenna
Client: Private
Service: Architecture and interior design
Partner: Joachim Maria Clemens (Clemens+Klotzner Architects)
Status: Completed
©Fotos: Lucas Clemens
Klimahaus Award 2023
Archilovers - Best projects 2025