
Teiner´s Garten.
In harmony with nature.
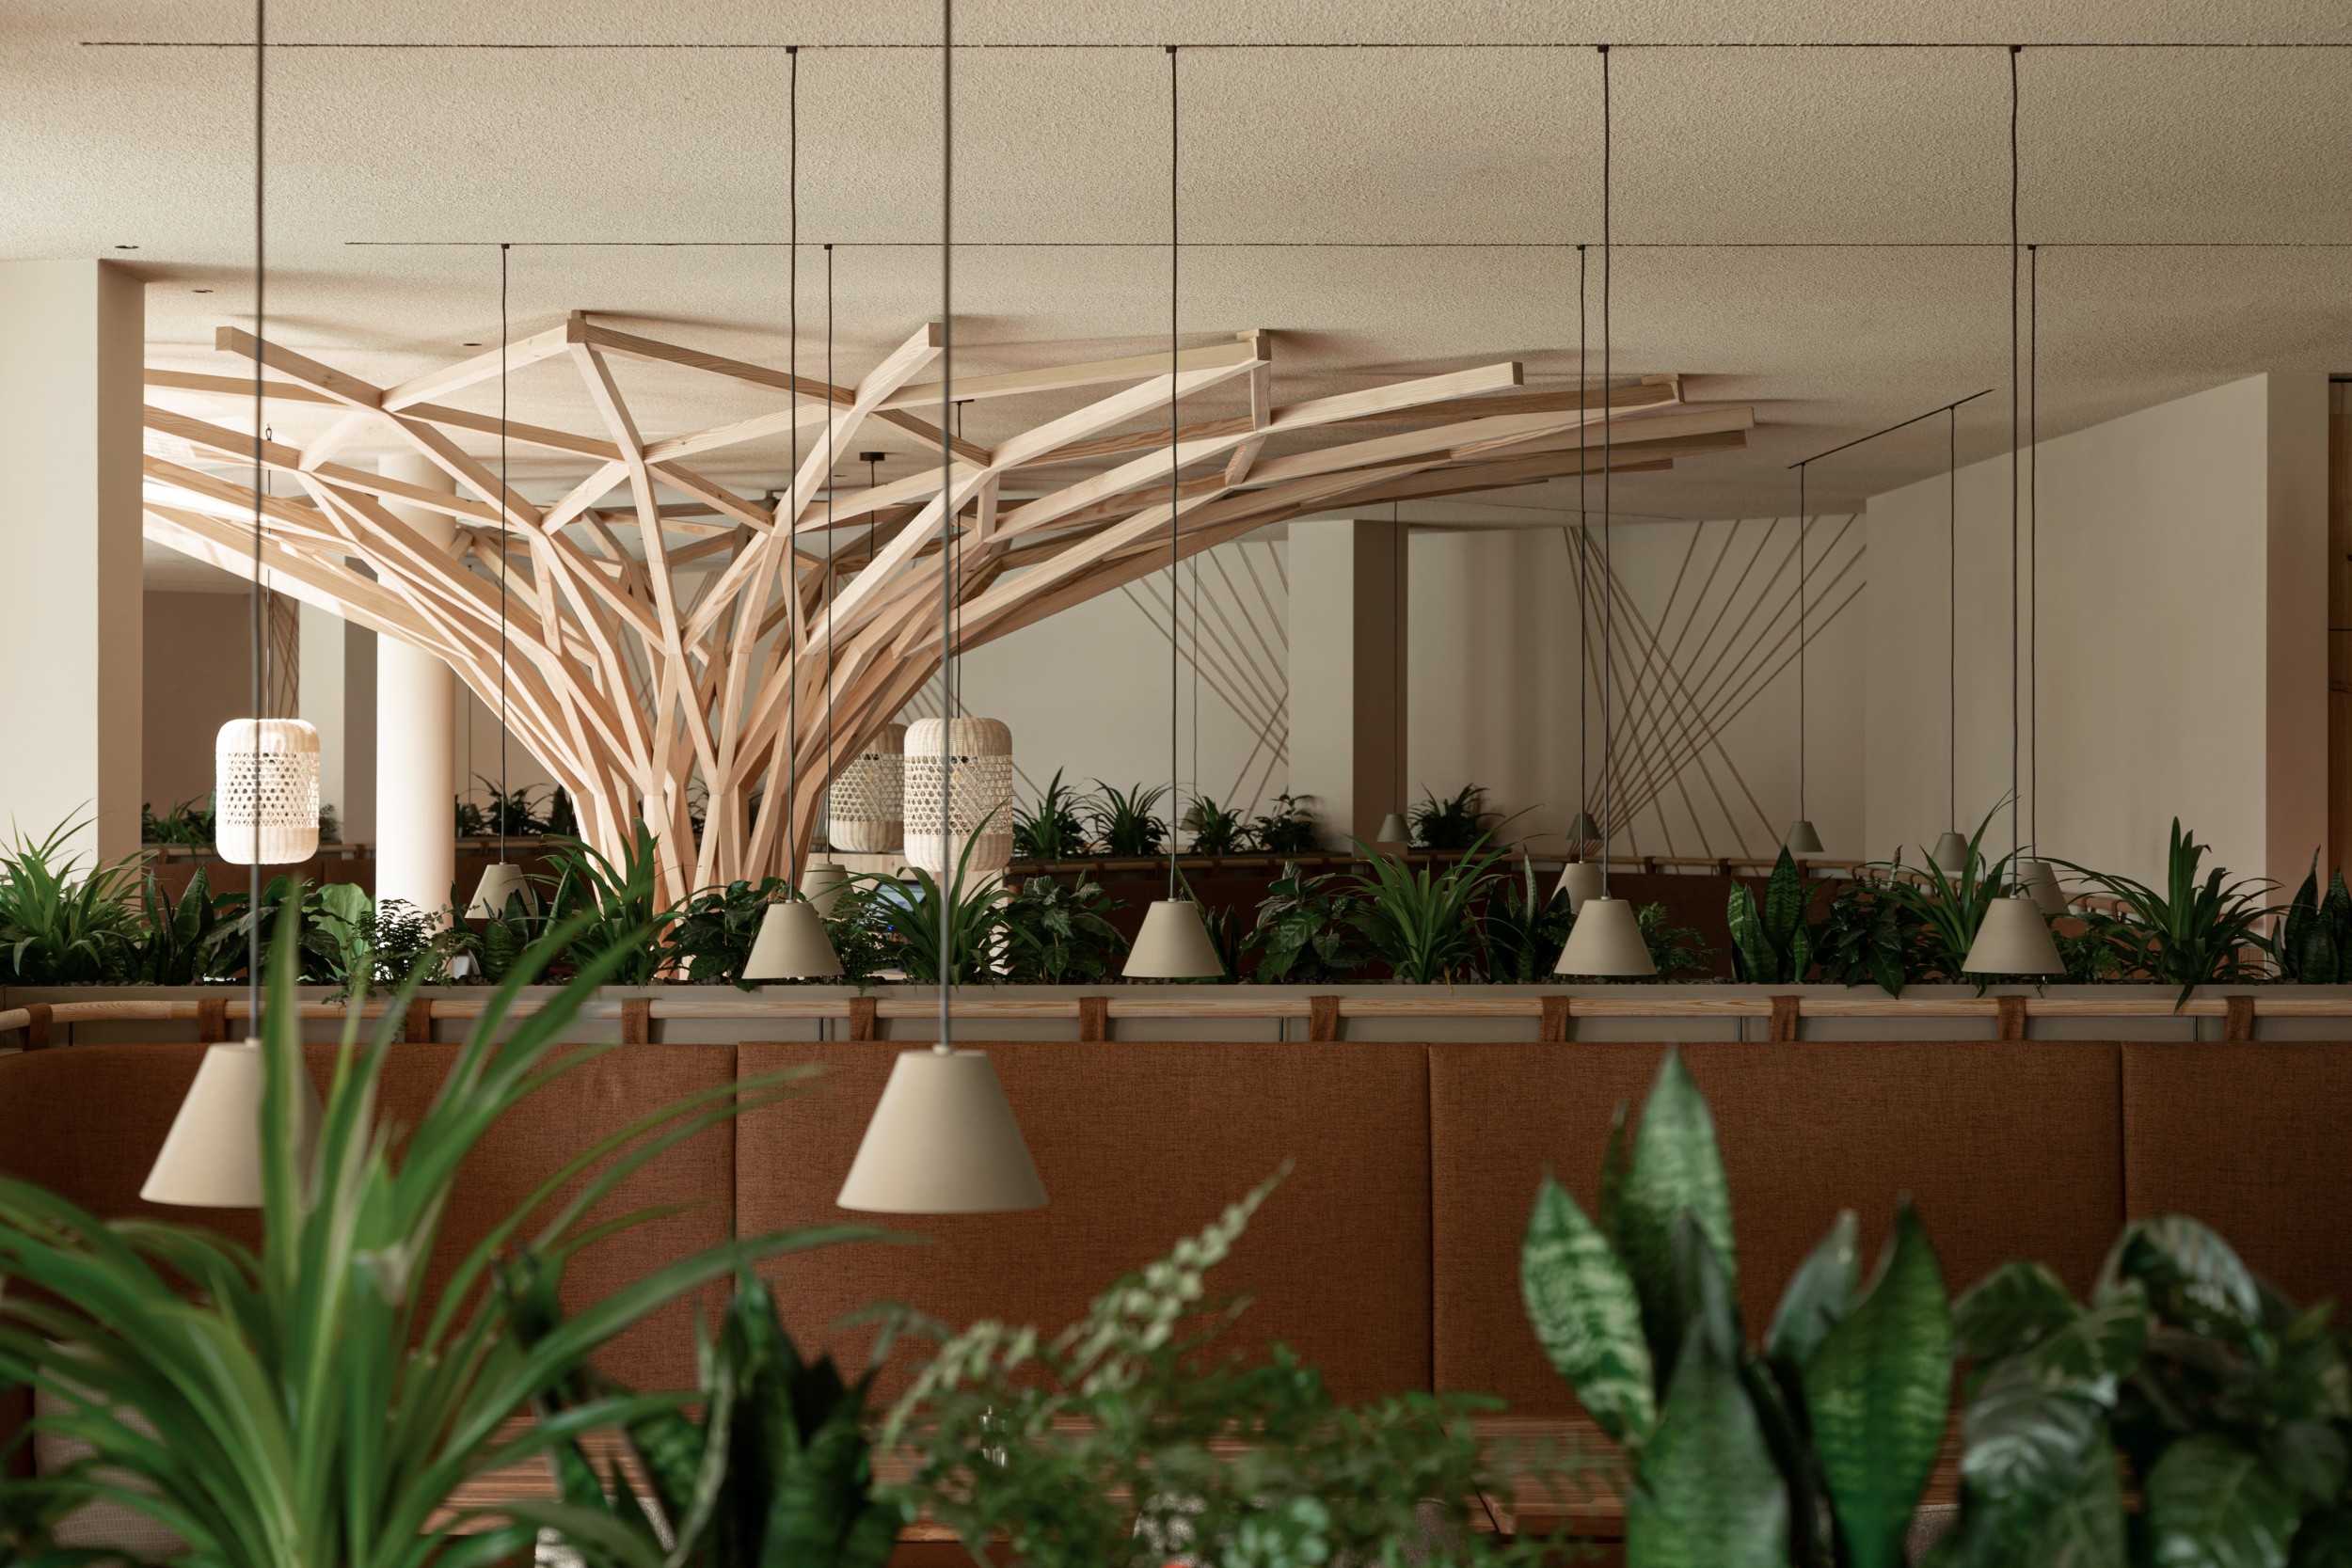
At the Biorefugium Theiner’s Garten, the garden extends indoors. Lush greenery weaves through the dining room and bar, while muted earth tones create a sense of calm. The hotel’s philosophy is reflected throughout the design: natural materials, untreated timber, and existing elements that are retained and reinterpreted.
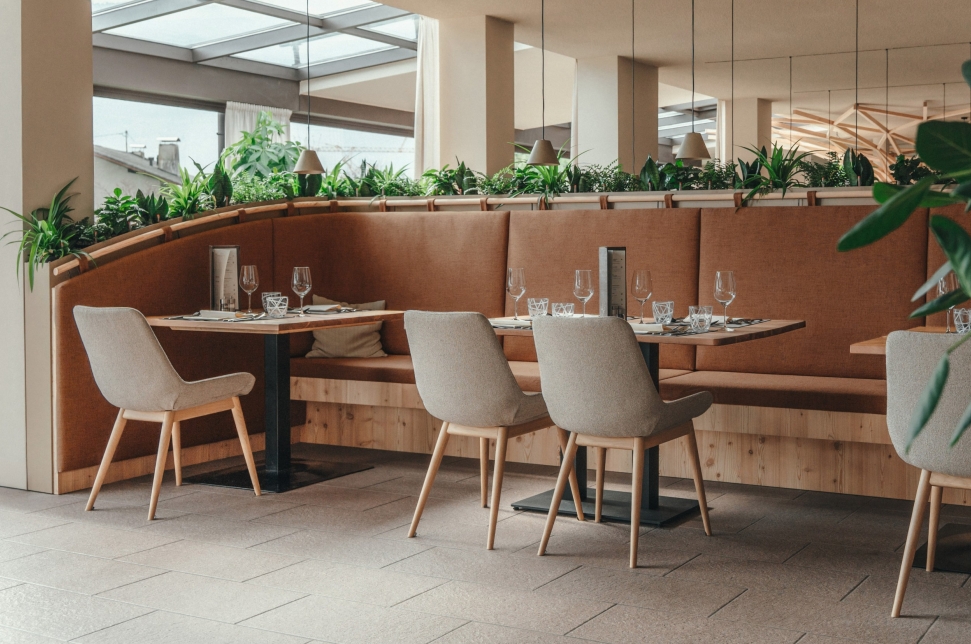
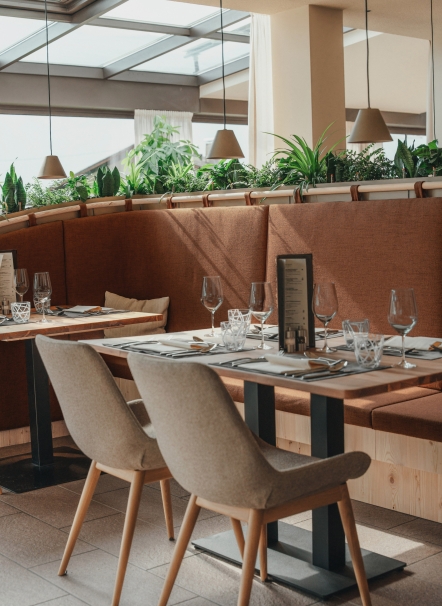
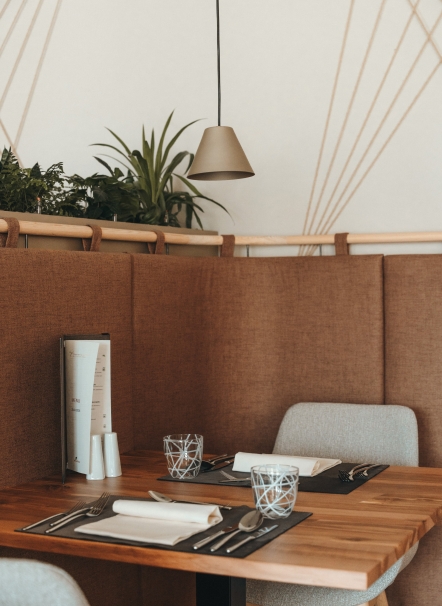
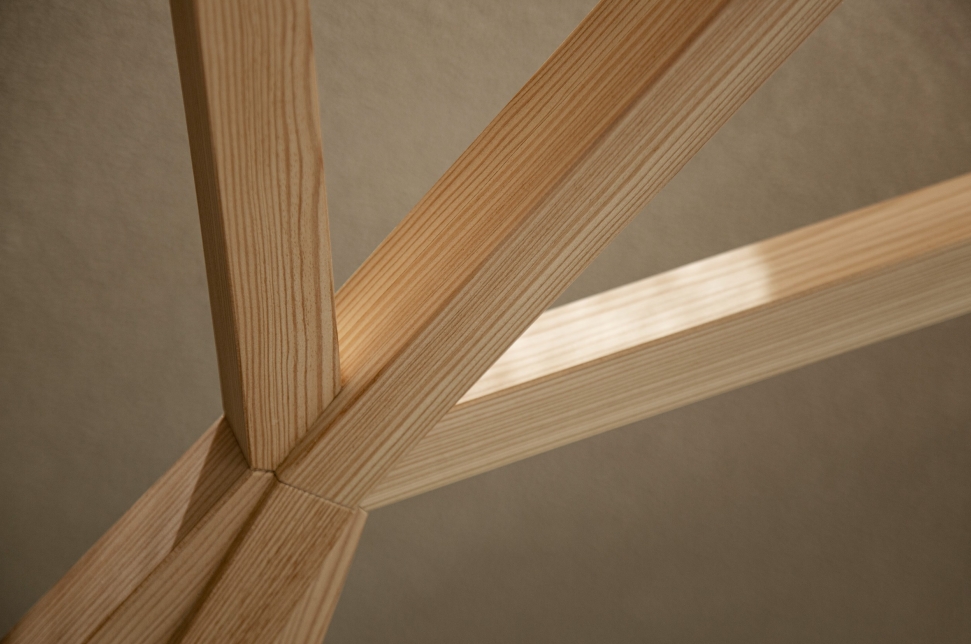
Two floor-to-ceiling tree-like structures crafted from solid larch define the dining room. They echo the house's logo, translating it into the space. Seating areas gather around them, while high-backed benches create additional niches, offering both intimacy and privacy. Sitting together, dining undisturbed - with greenery woven between the tables as a continuous presence of the garden.
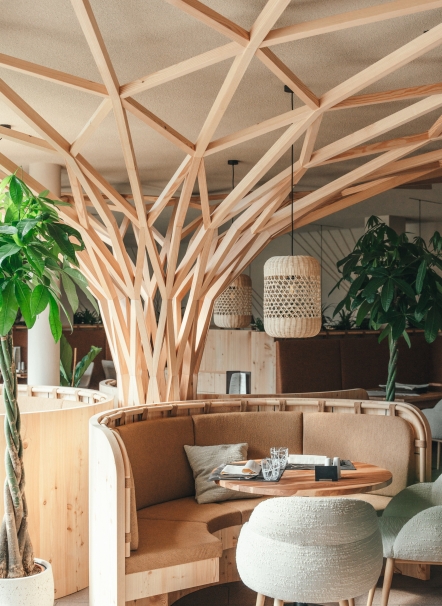
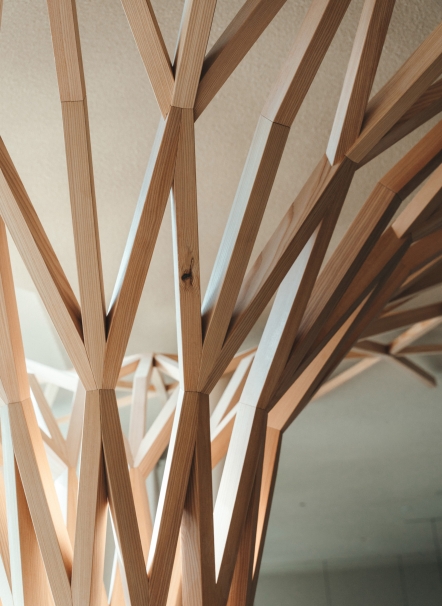
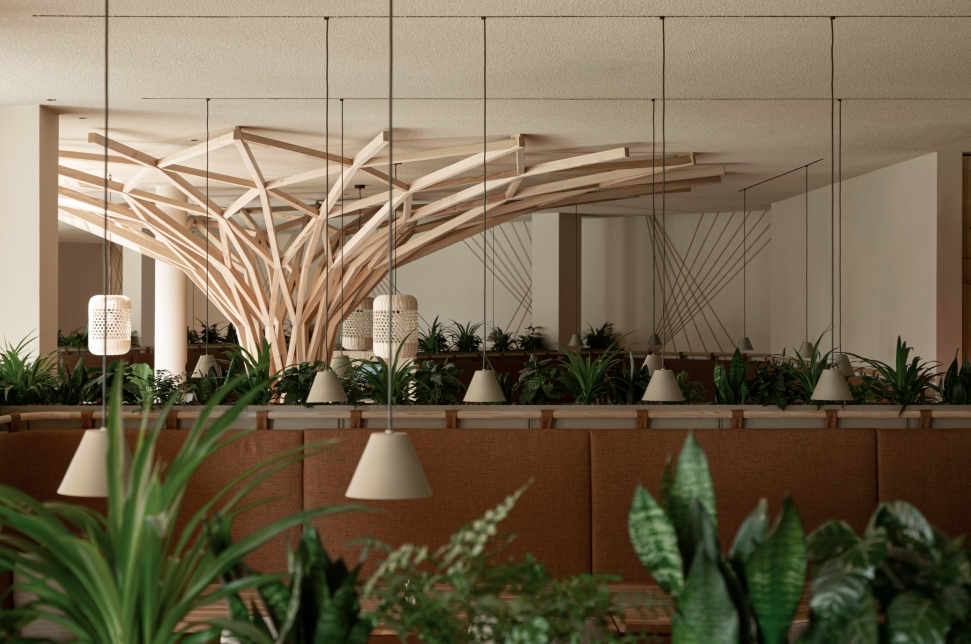
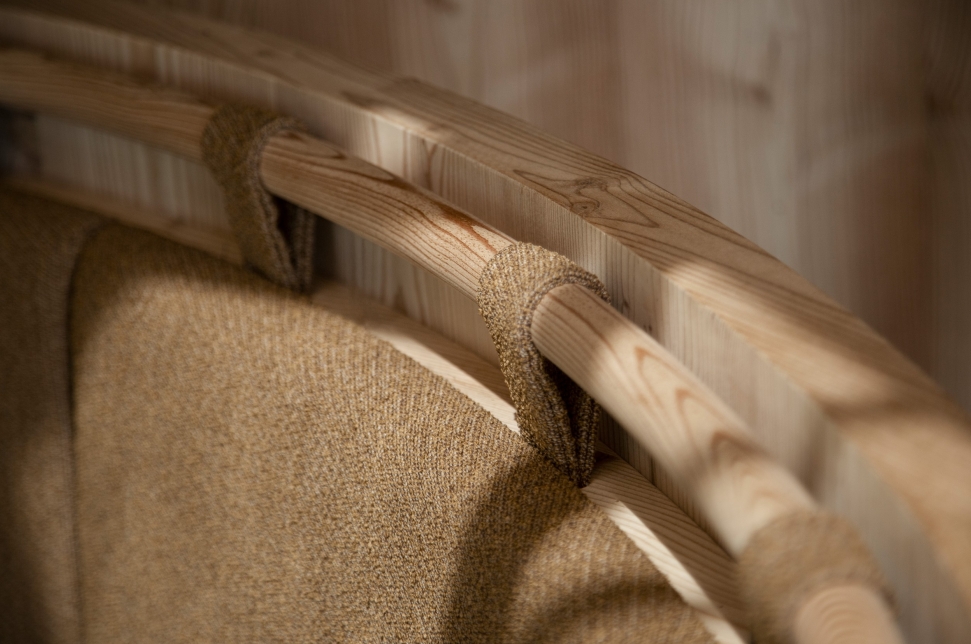
Champagne-toned metal details add subtle accents among the timber and earthy hues, complemented by natural decorative elements and certified textiles.
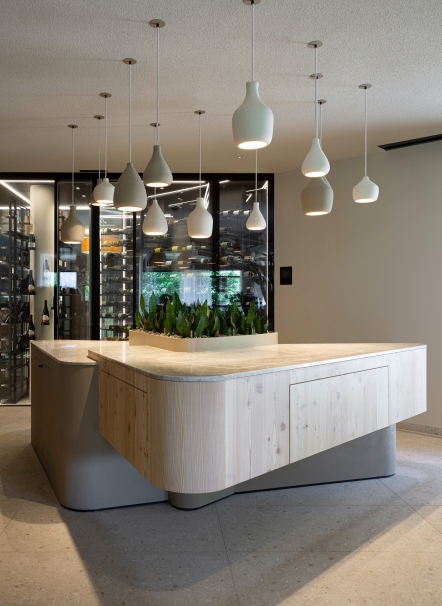
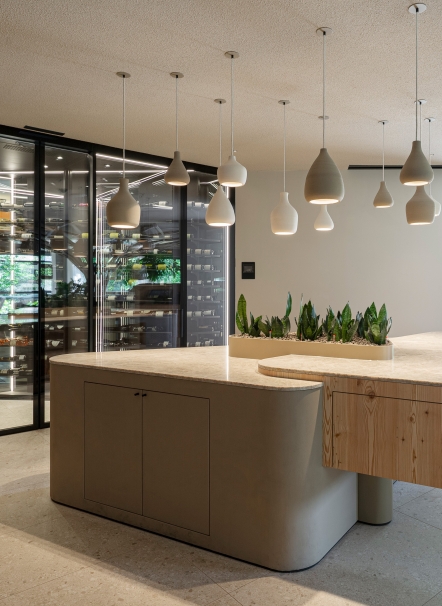
A previously enclosed room has been opened up to the main dining area, allowing the new buffet to become an integral part of the space. More space, more daylight. At the buffet, terrazzo tiles meet larch, while natural stone contrasts with hand-applied plaster finishes. Two interlocking volumes shape the buffet, with the upper element cantilevering far beyond the one below. A solid structure that appears light. Its materials give it presence, while its form creates the impression of floating. Clay pendant lights in varying shapes echo the natural tones and bathe the area in soft light.
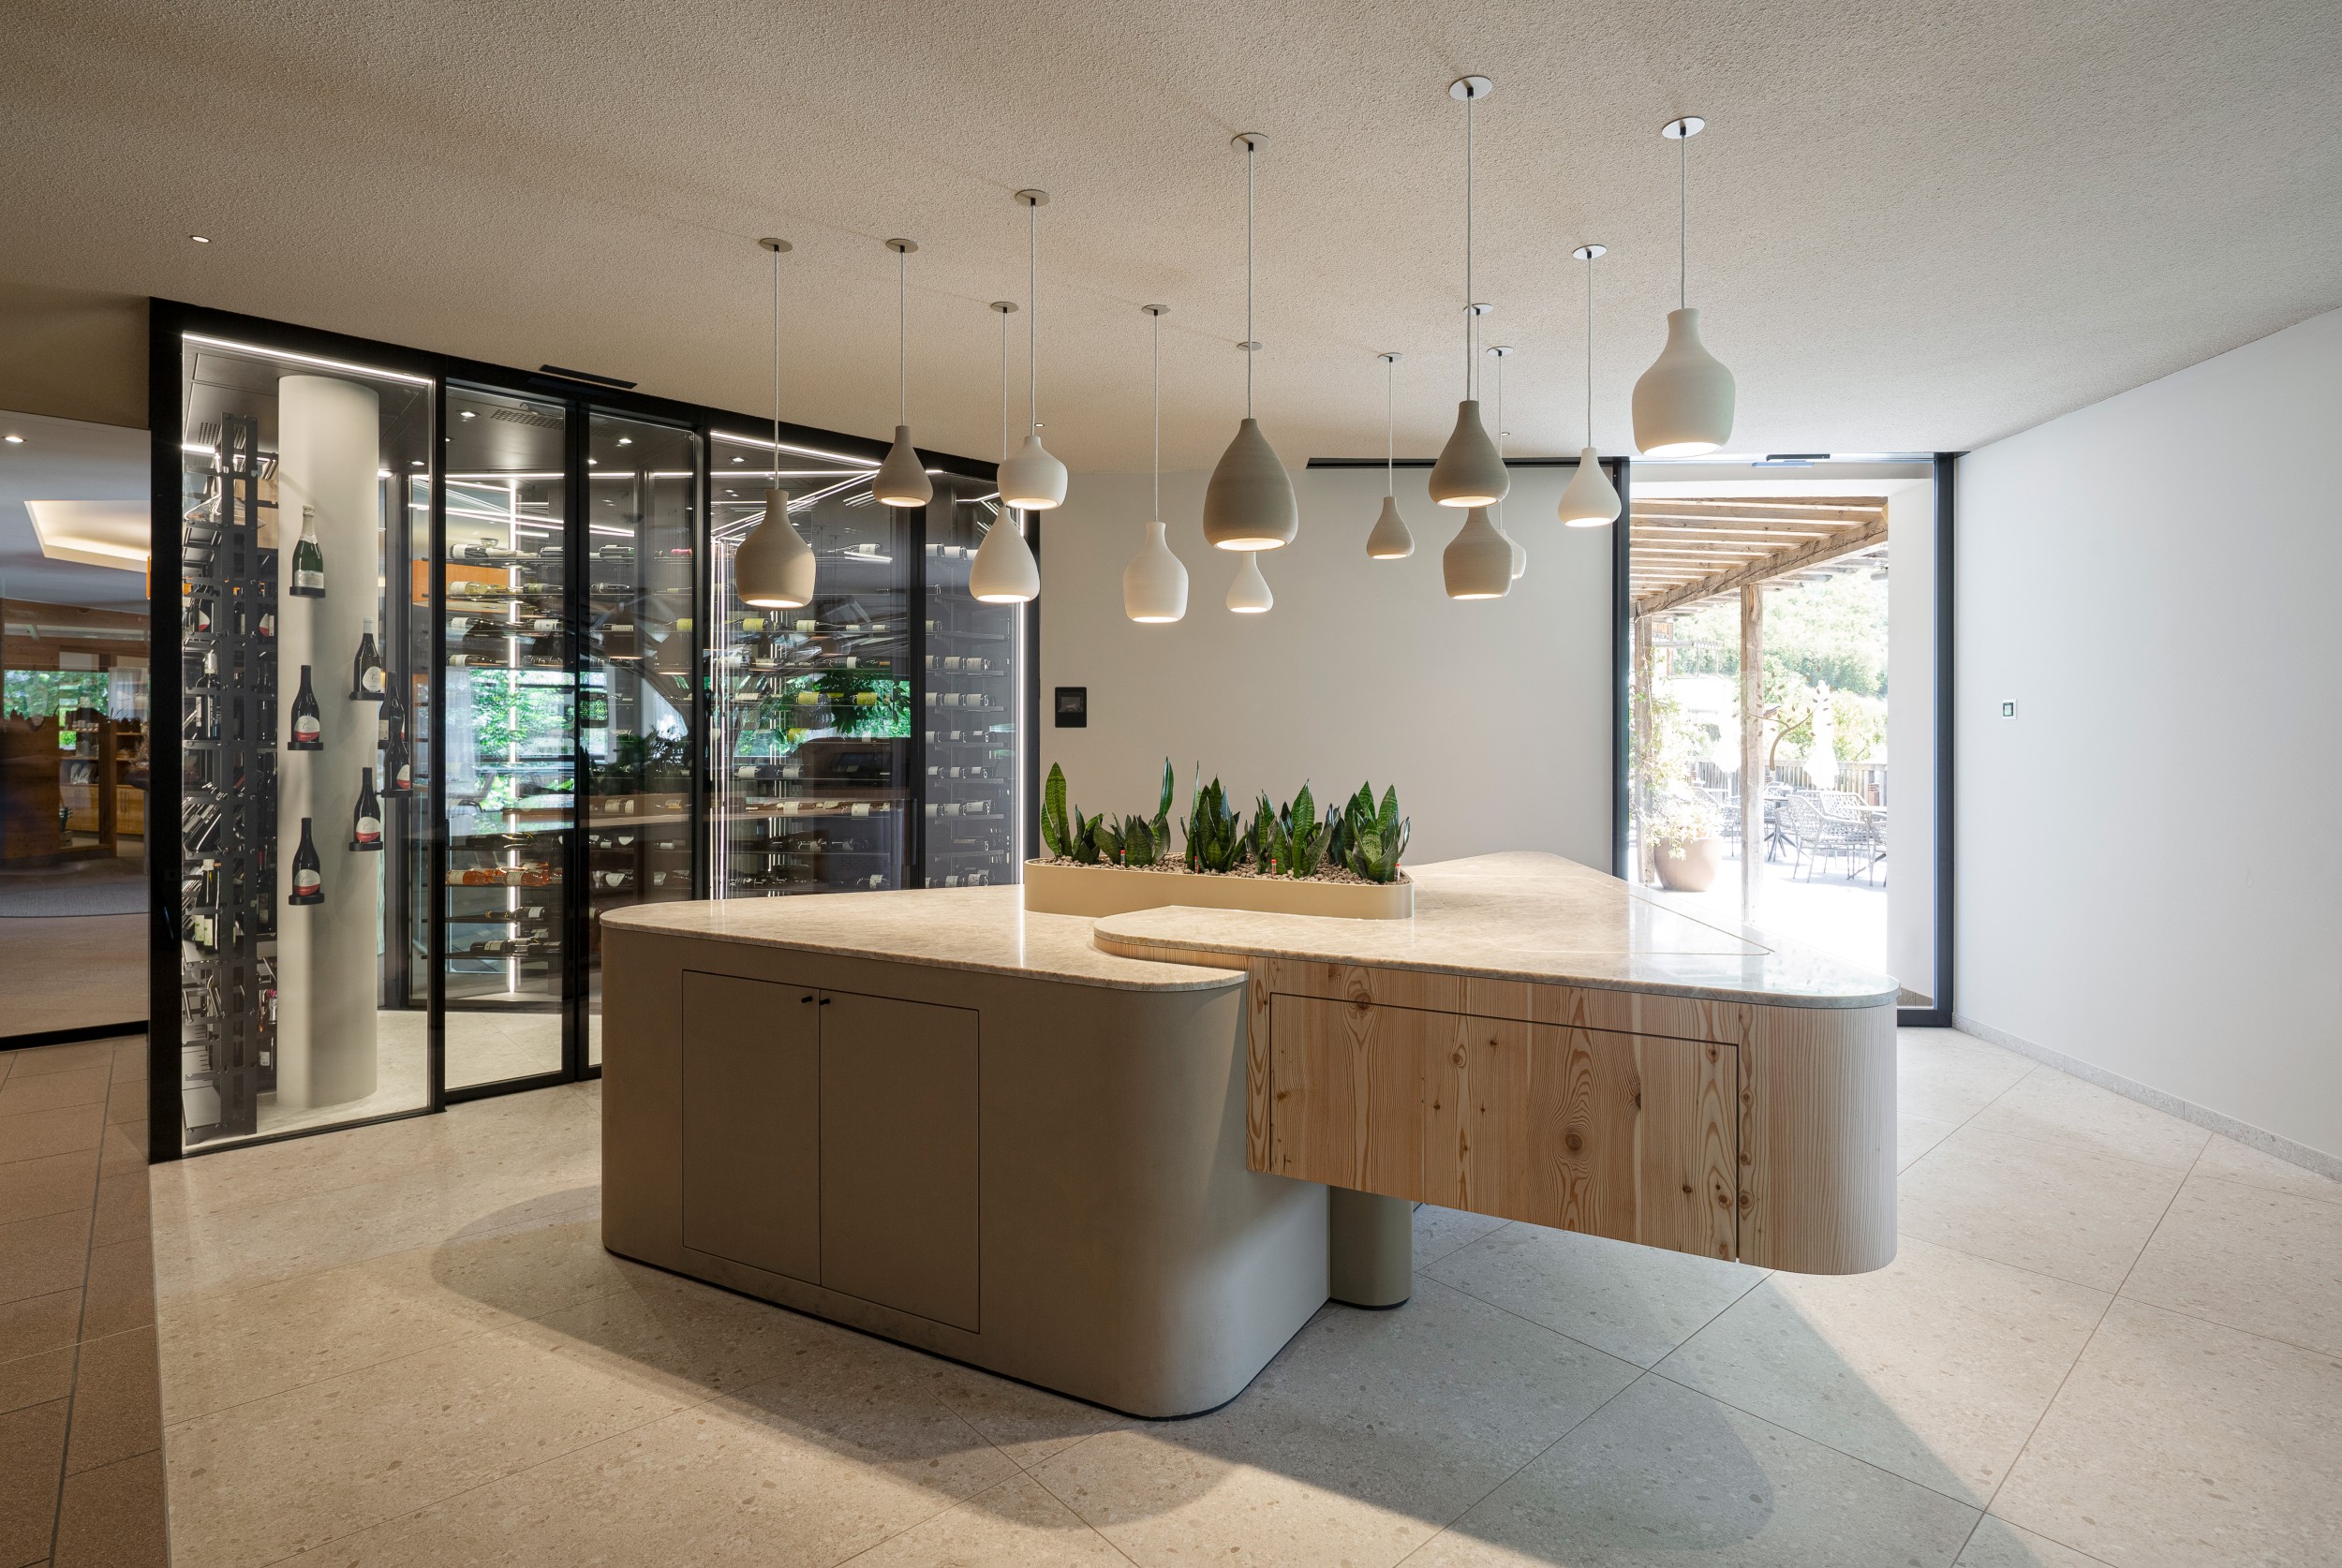
A climate-controlled wine cabinet defines the transition towards the reception area. It showcases the wines, defines a boundary whilst keeping the visual connections open. Throughout the interior, moments of retreat and openness coexist. Timber, earthy tones and abundant greenery create an atmosphere that feels calm, intimate and sheltered.
Year: 2025
Location: Gargazon
Client: Ingo Theiner
Services: Interior Design
Status: Completed
Fotos: Samuel Holzner; Julia von Wenzl