
Hotel Castel.
A Shell for Fine Dining in Tyrol.
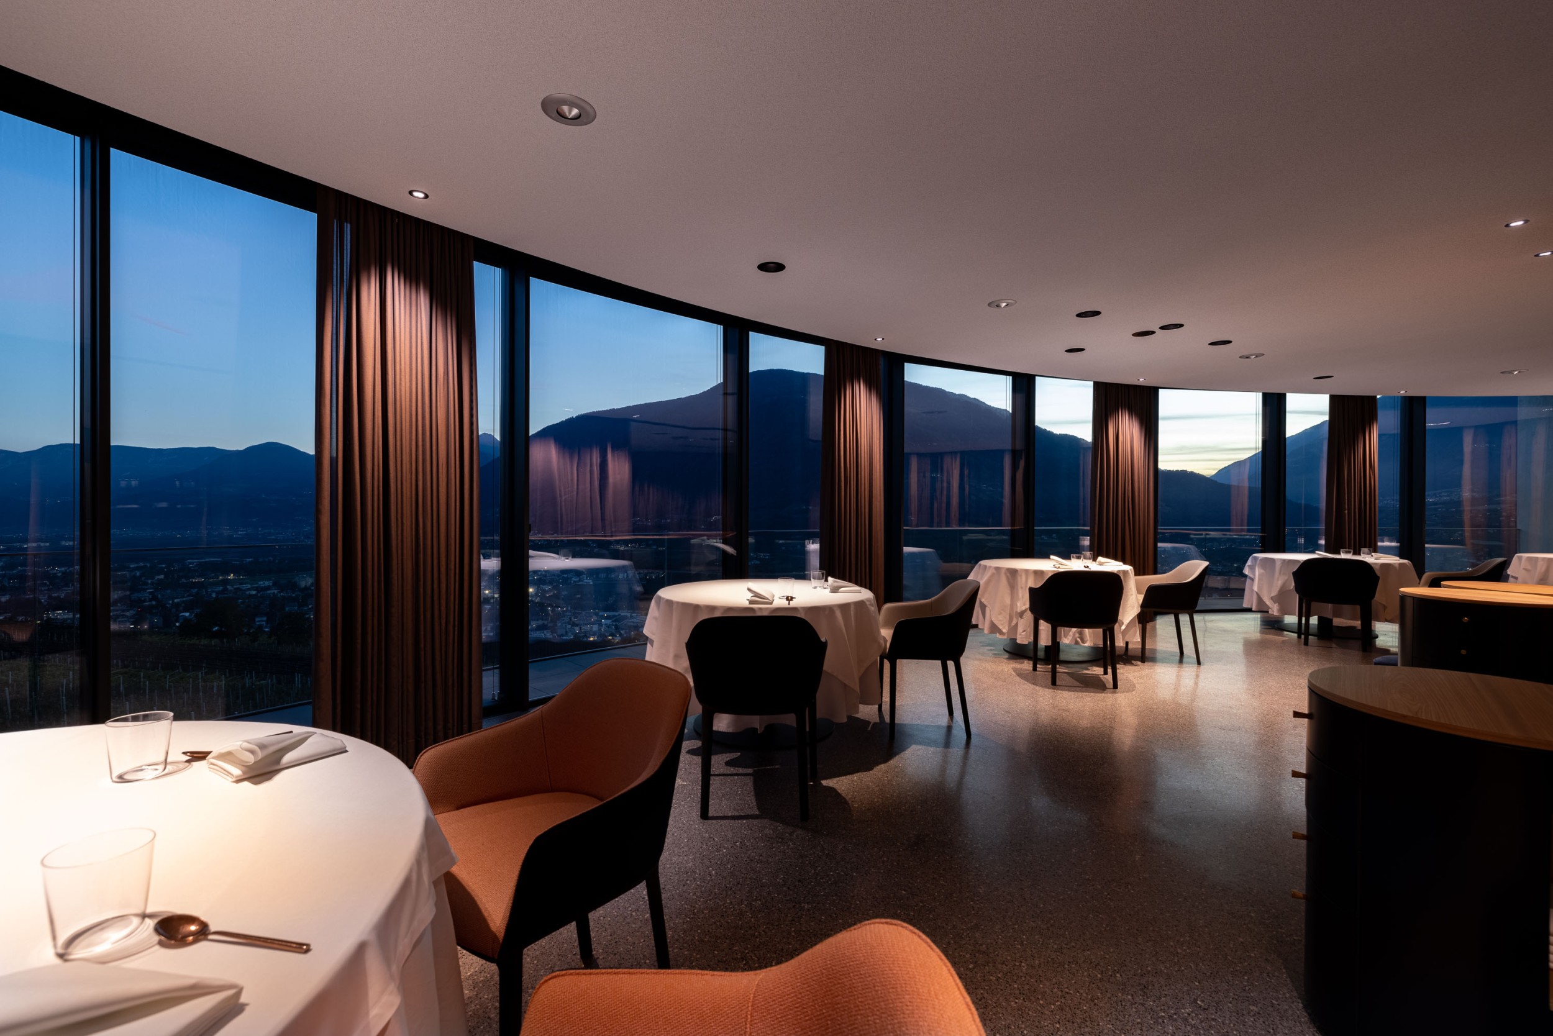
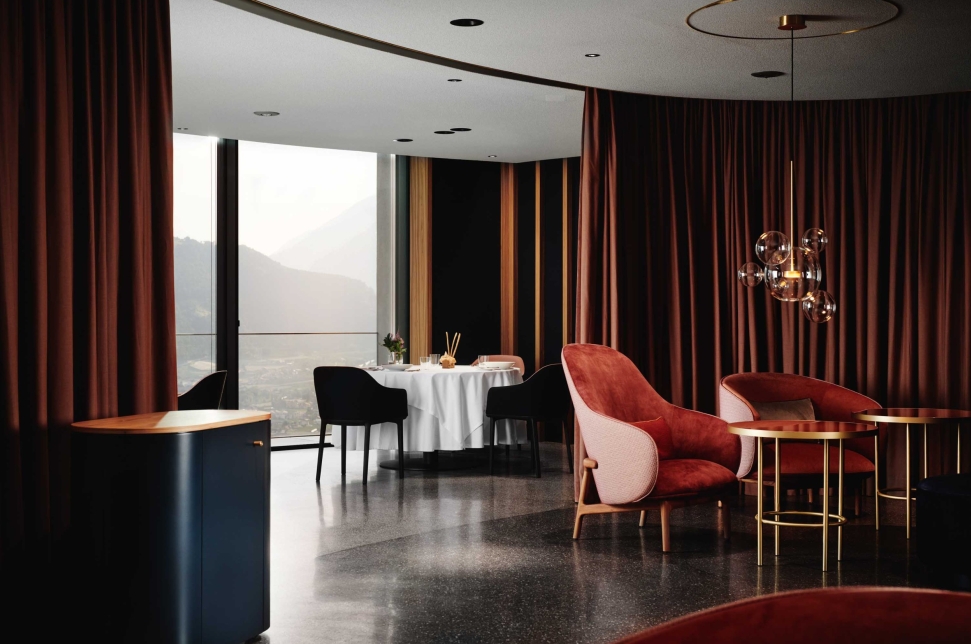
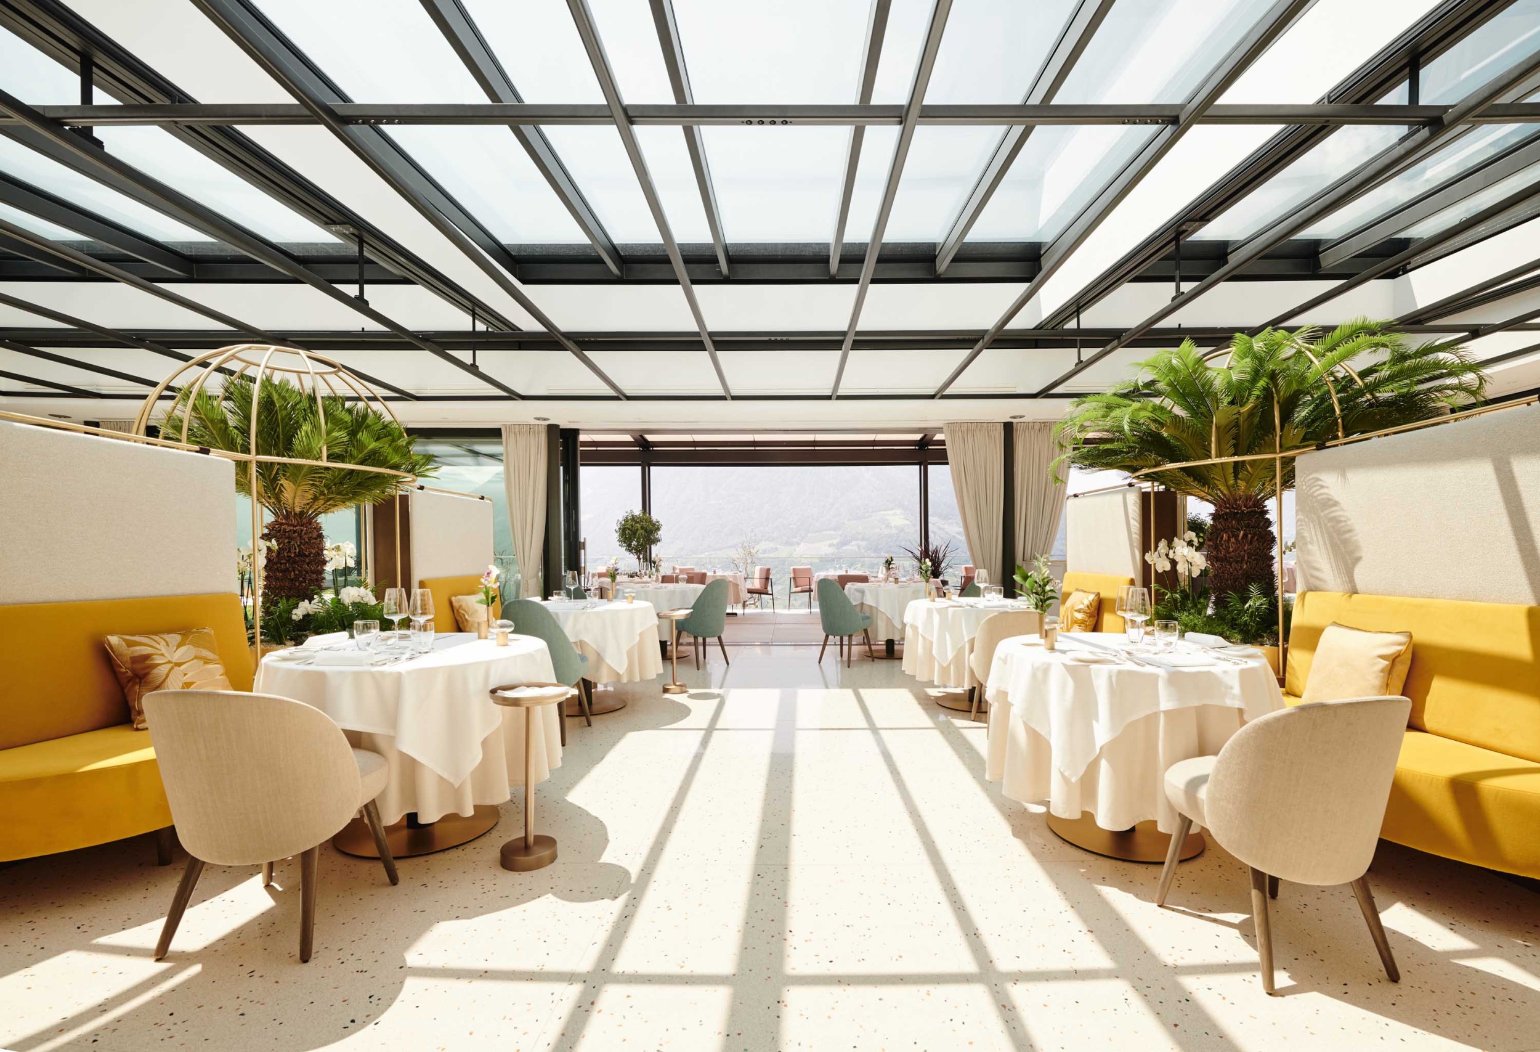
Above Merano, the landscape becomes a constant presence. Curved forms frame the space, while expansive glazing opens it towards the valley. At the “fine dining” gourmet restaurant, Gerhard Wieser’s cuisine is given its own architectural setting. From the moment you arrive until you take your leave, colour, materials and the view enhance your experience.
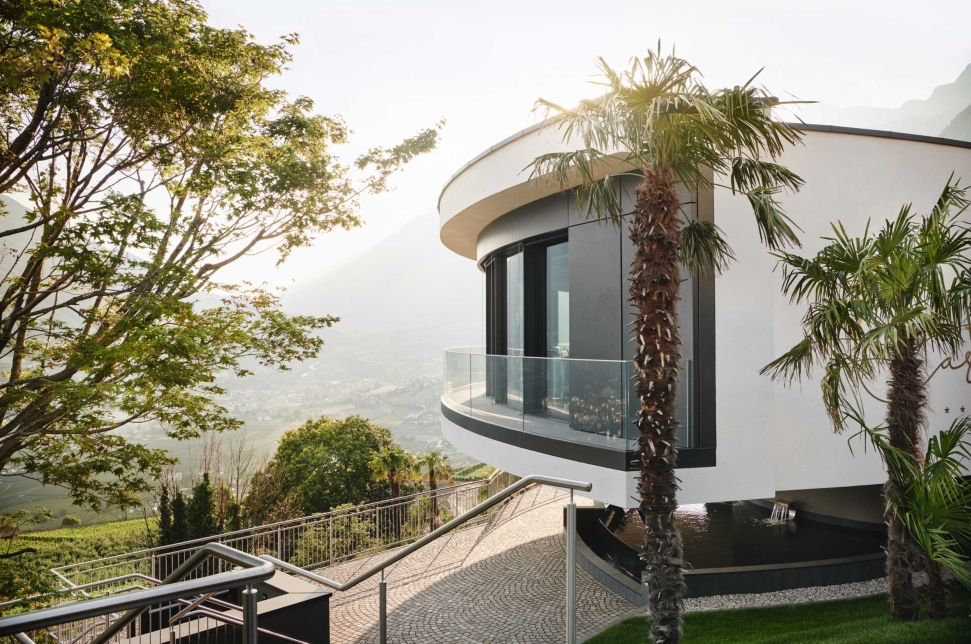
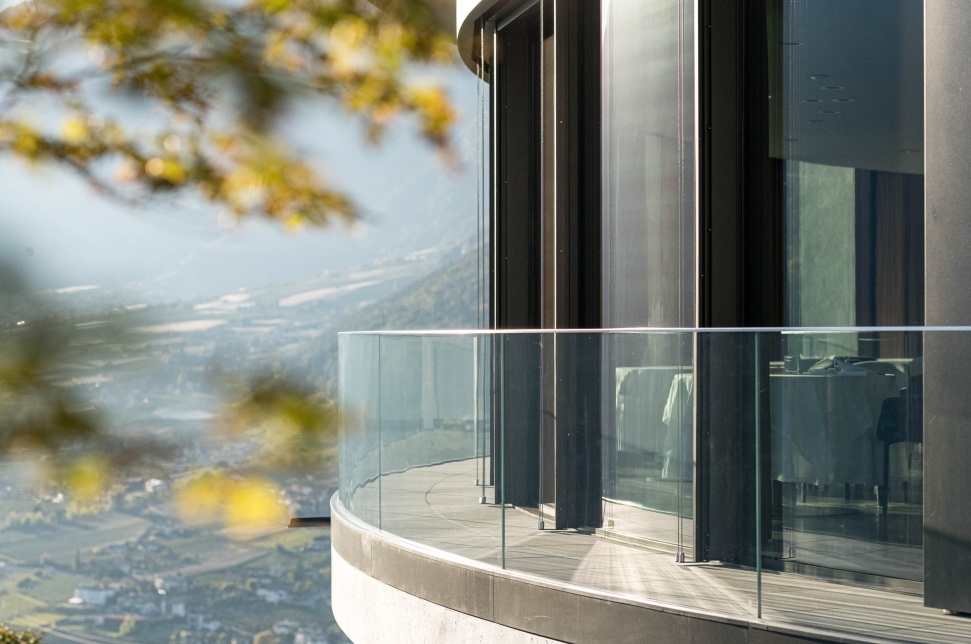
Its light-coloured envelope follows the sweeping curves, while dark window profiles give rhythm to the glass façade. Set among trees and palms, the volume extends towards the view, with a slender balcony tracing its contours. The landscape is reflected in the glass without obstructing the panorama beyond. Above the dining room, a retractable glass roof opens to the sky. Daylight filters through the space, casting a shifting grid of light and shadow across the floor.
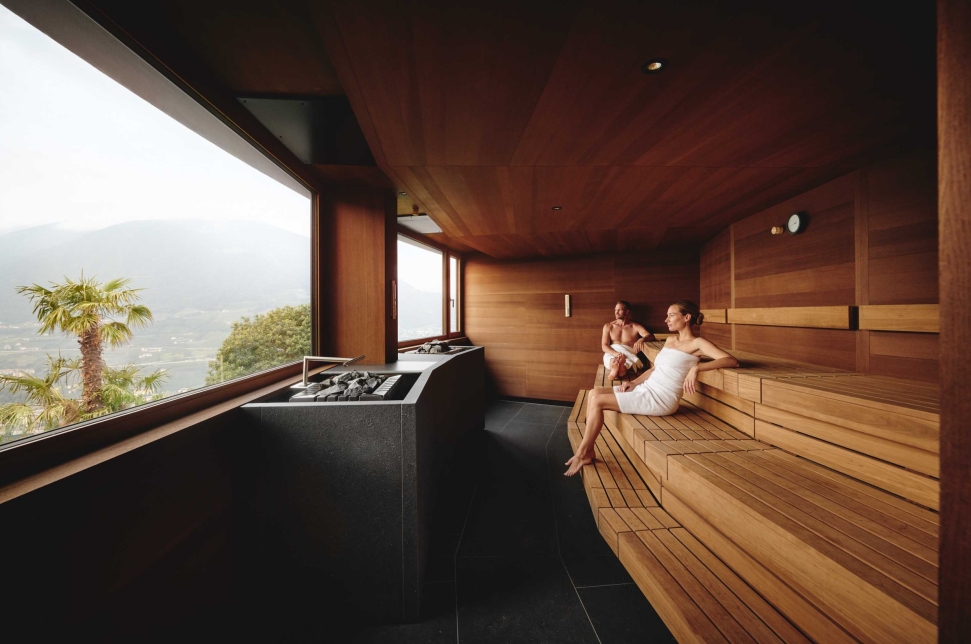
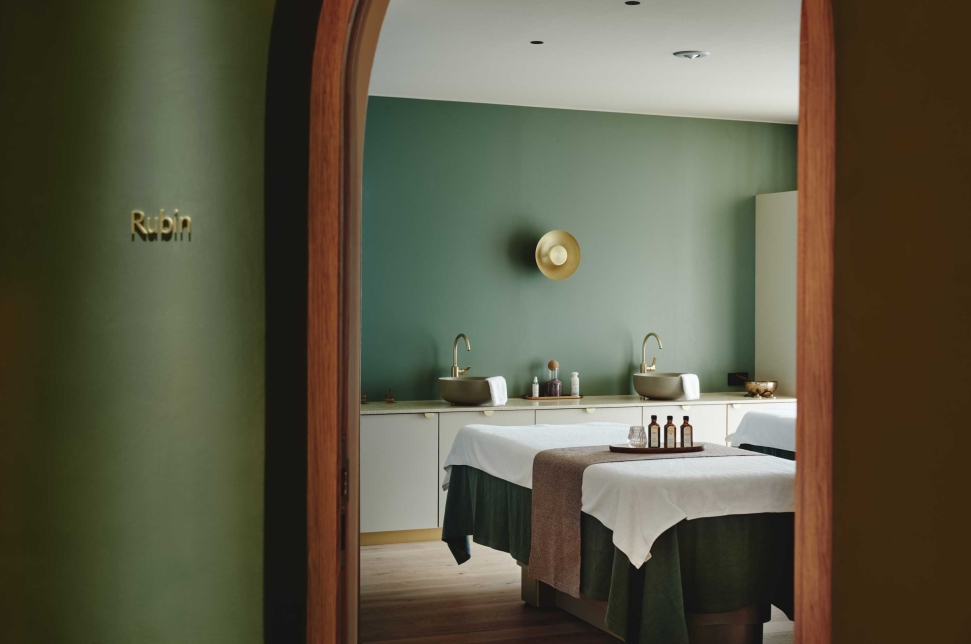
Light, soft colours and sheltered seating create an atmosphere that feels both open and intimate. In the wellness area, timber, muted shades of greens and soft textiles envelop this retreat, while the large sauna window opens up a view of palm trees, mountains and the valley.

Year: 2020/21
Location: Dorf Tirol
Client: Hotel Castel GmbH
Status: Completed
Services provided: Architecture
Partner: Joachim Maria Clemens (Clemens+Klotzner Architects)
Interior Design: Biquadra
Spa Consulting: Fatima Diagana
©Fotos: Michael Königshofer, Patrik Schwienbacher, Lucas Clemens